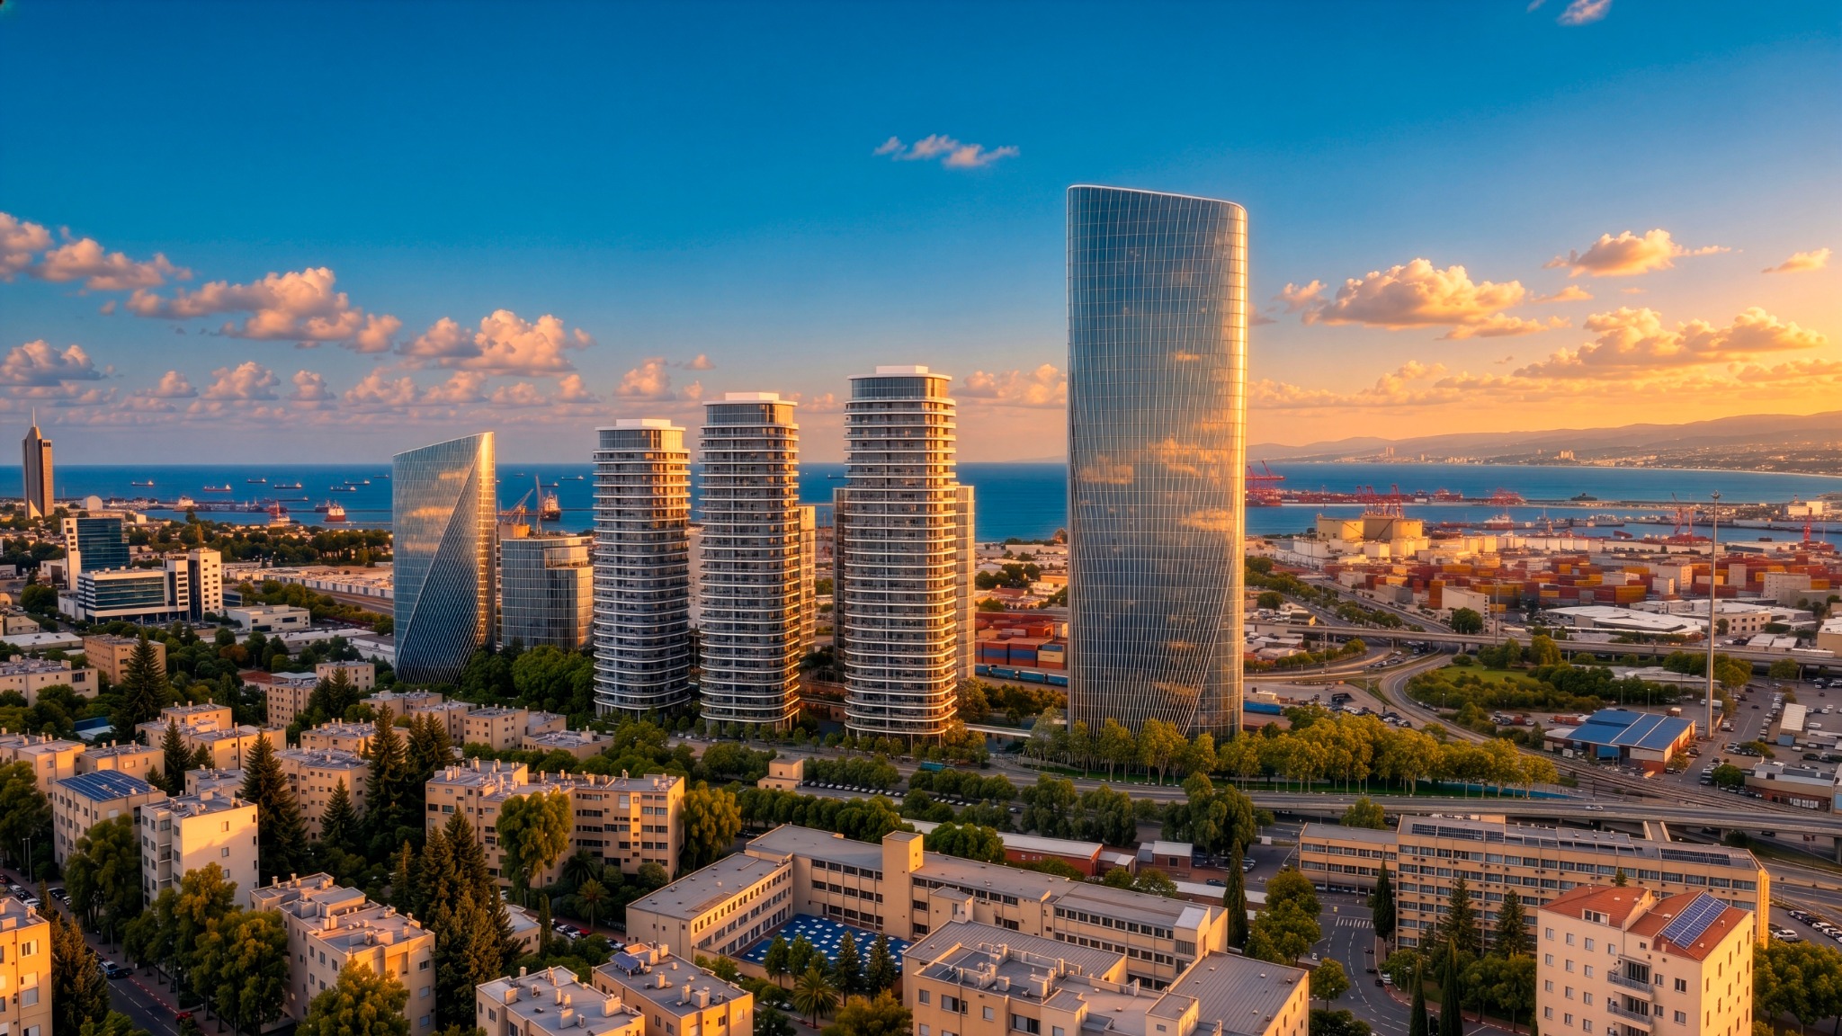
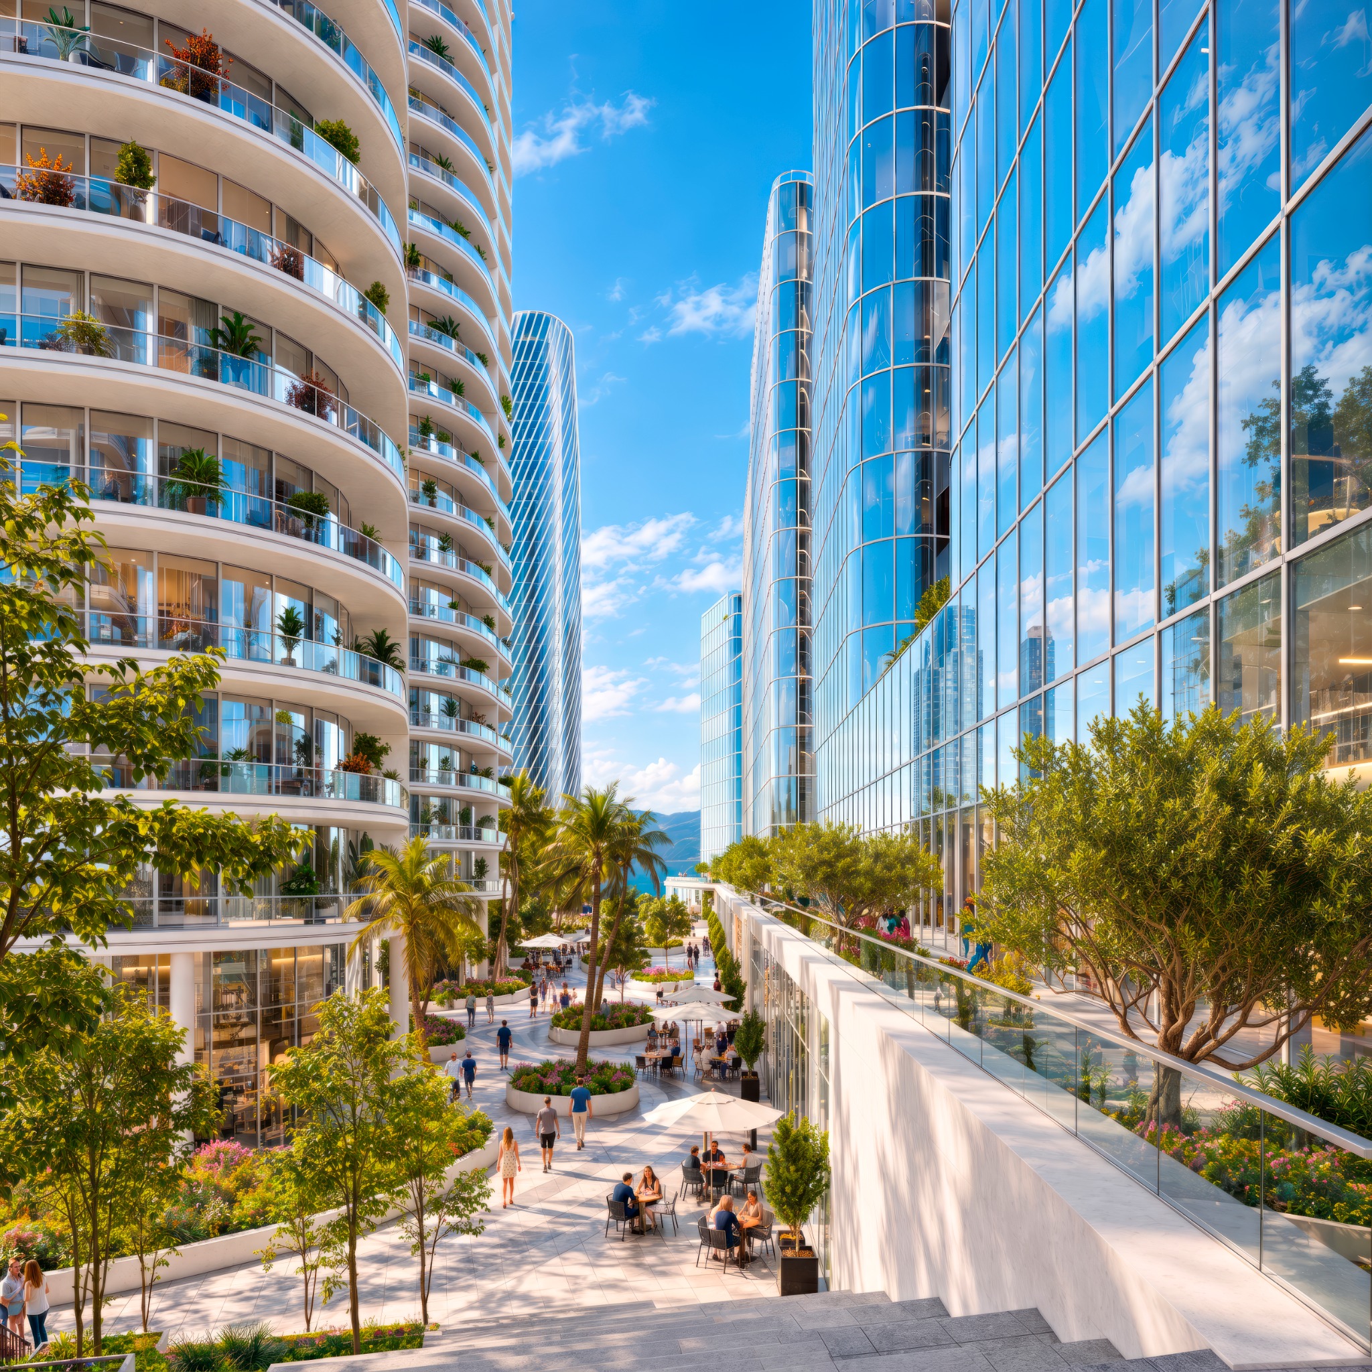
Examples of our work

Exterior renderings

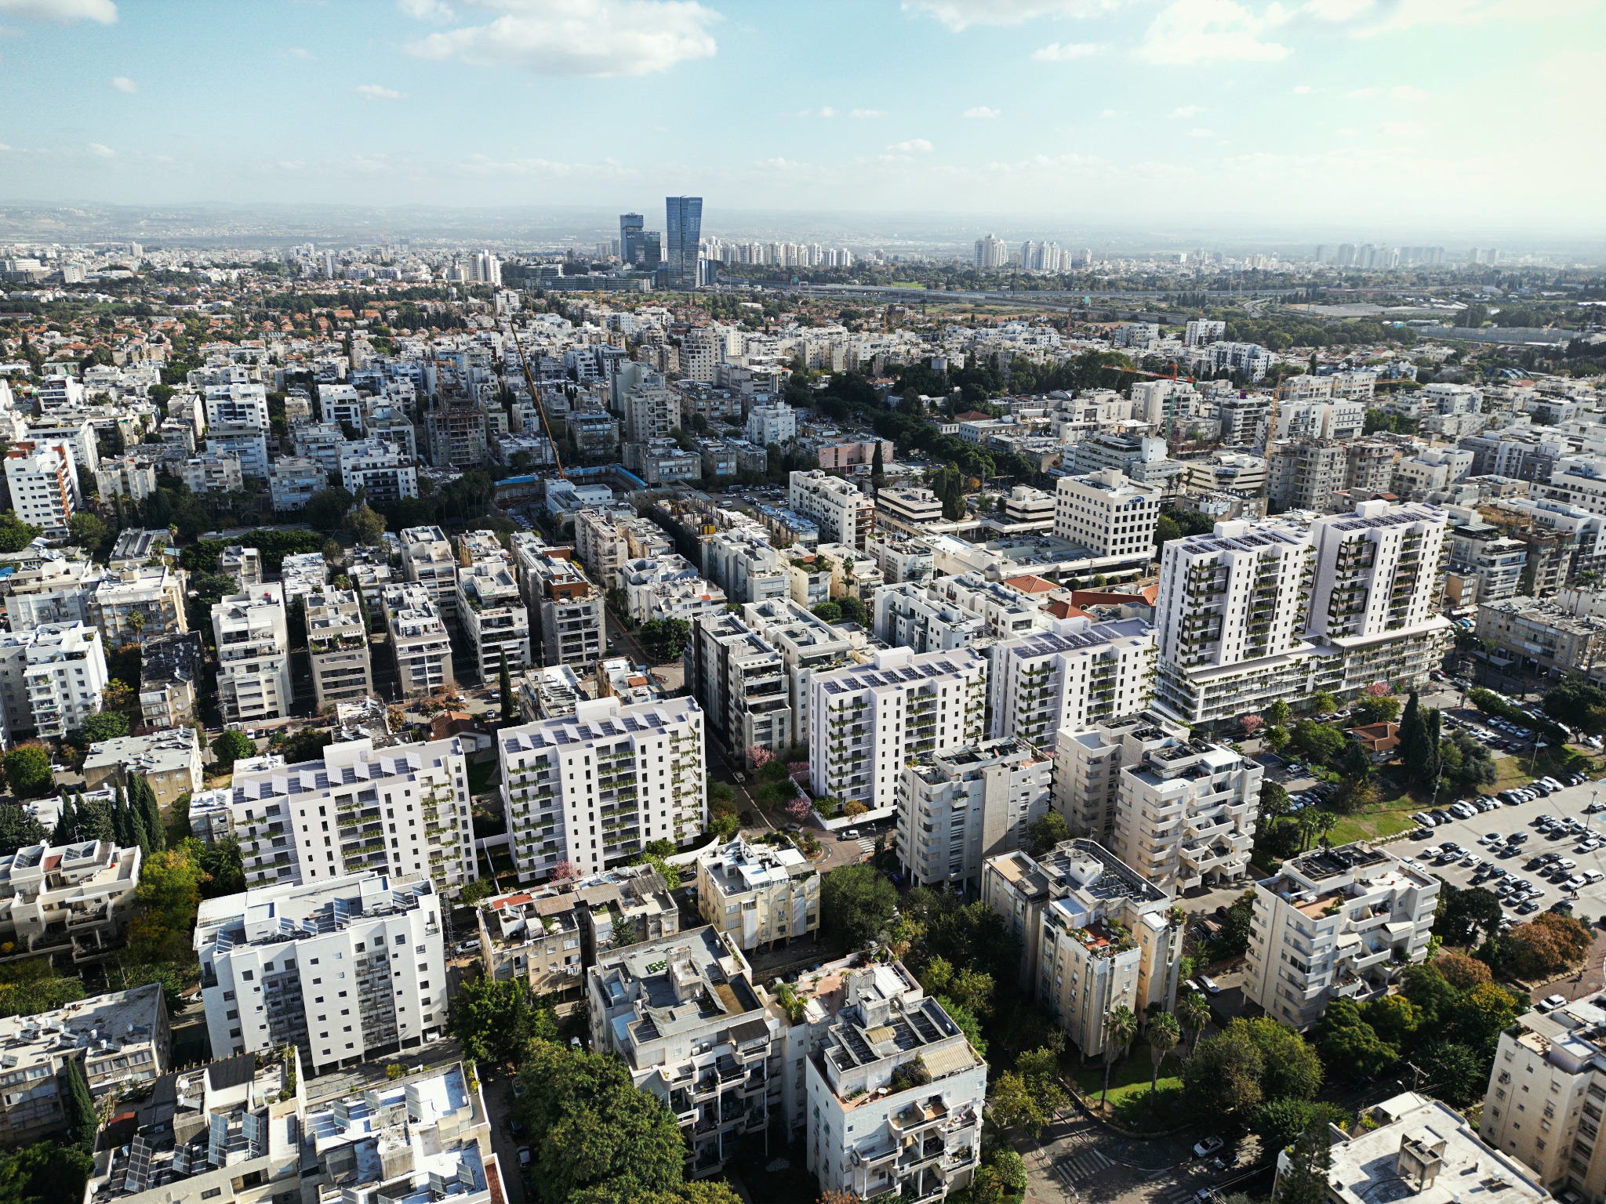
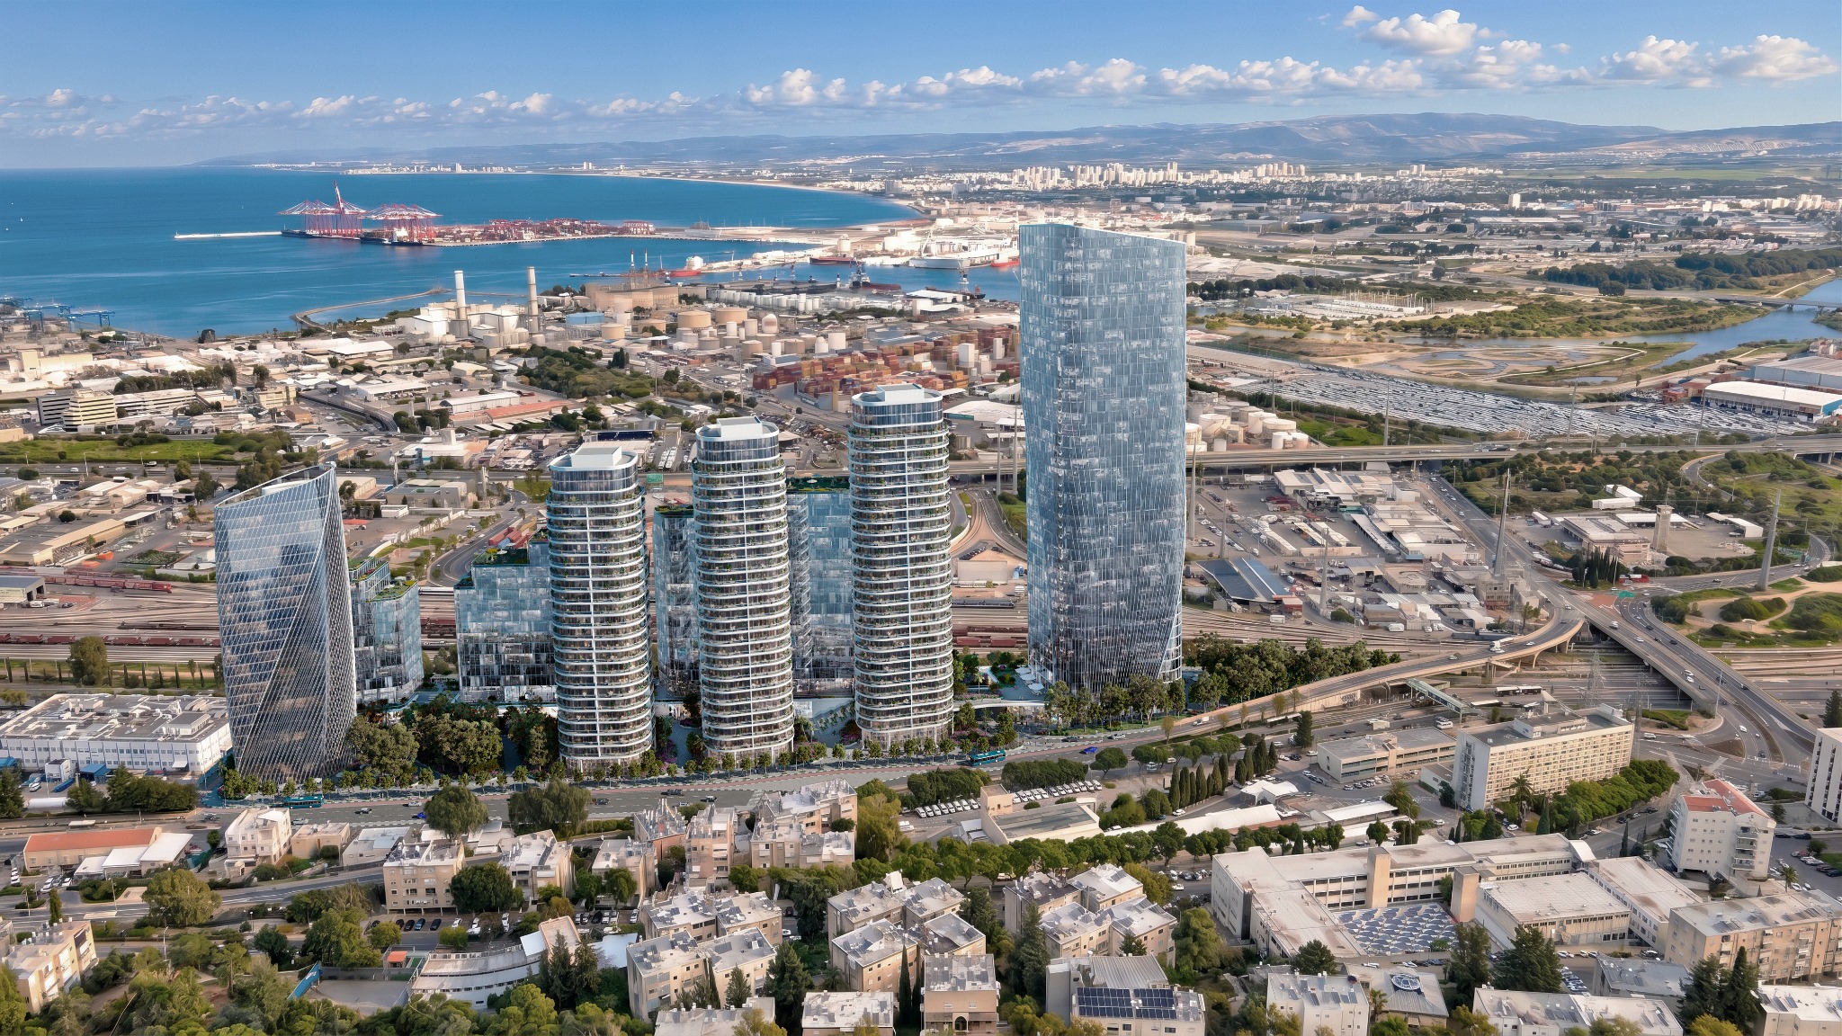
Residential complex 72410 — Overall view in daylight
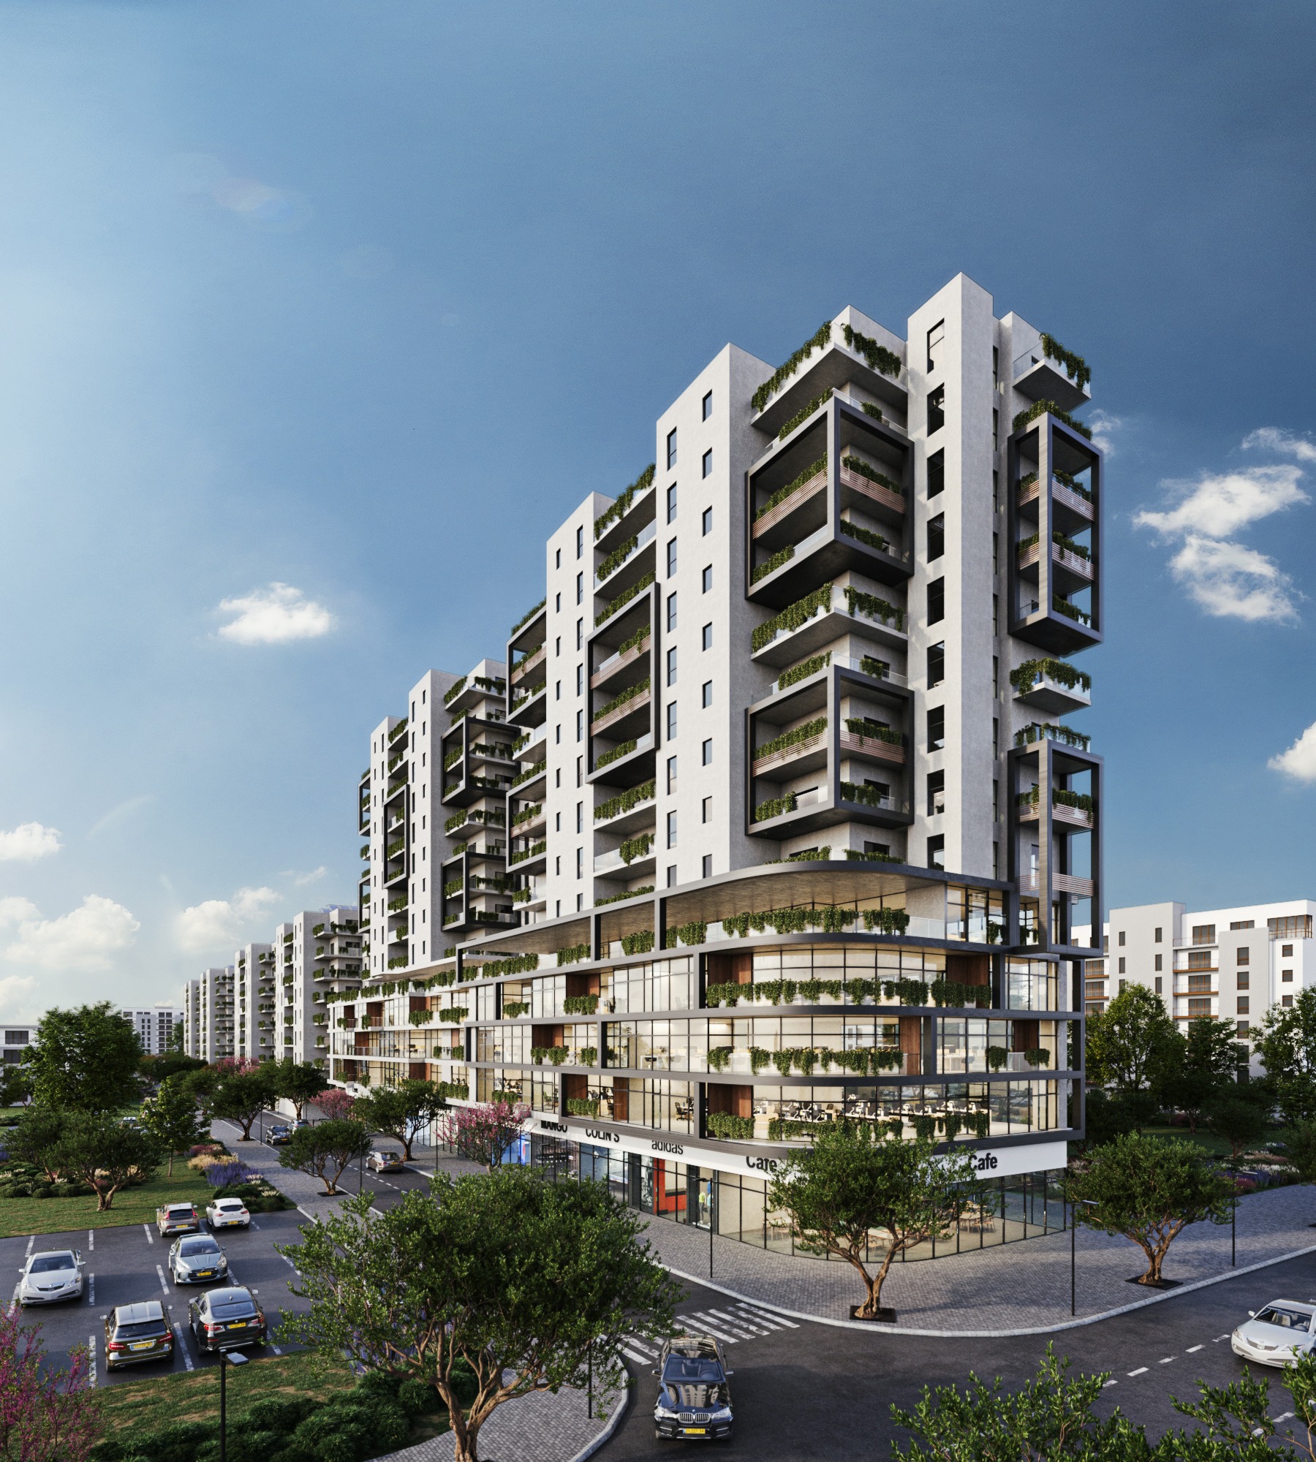
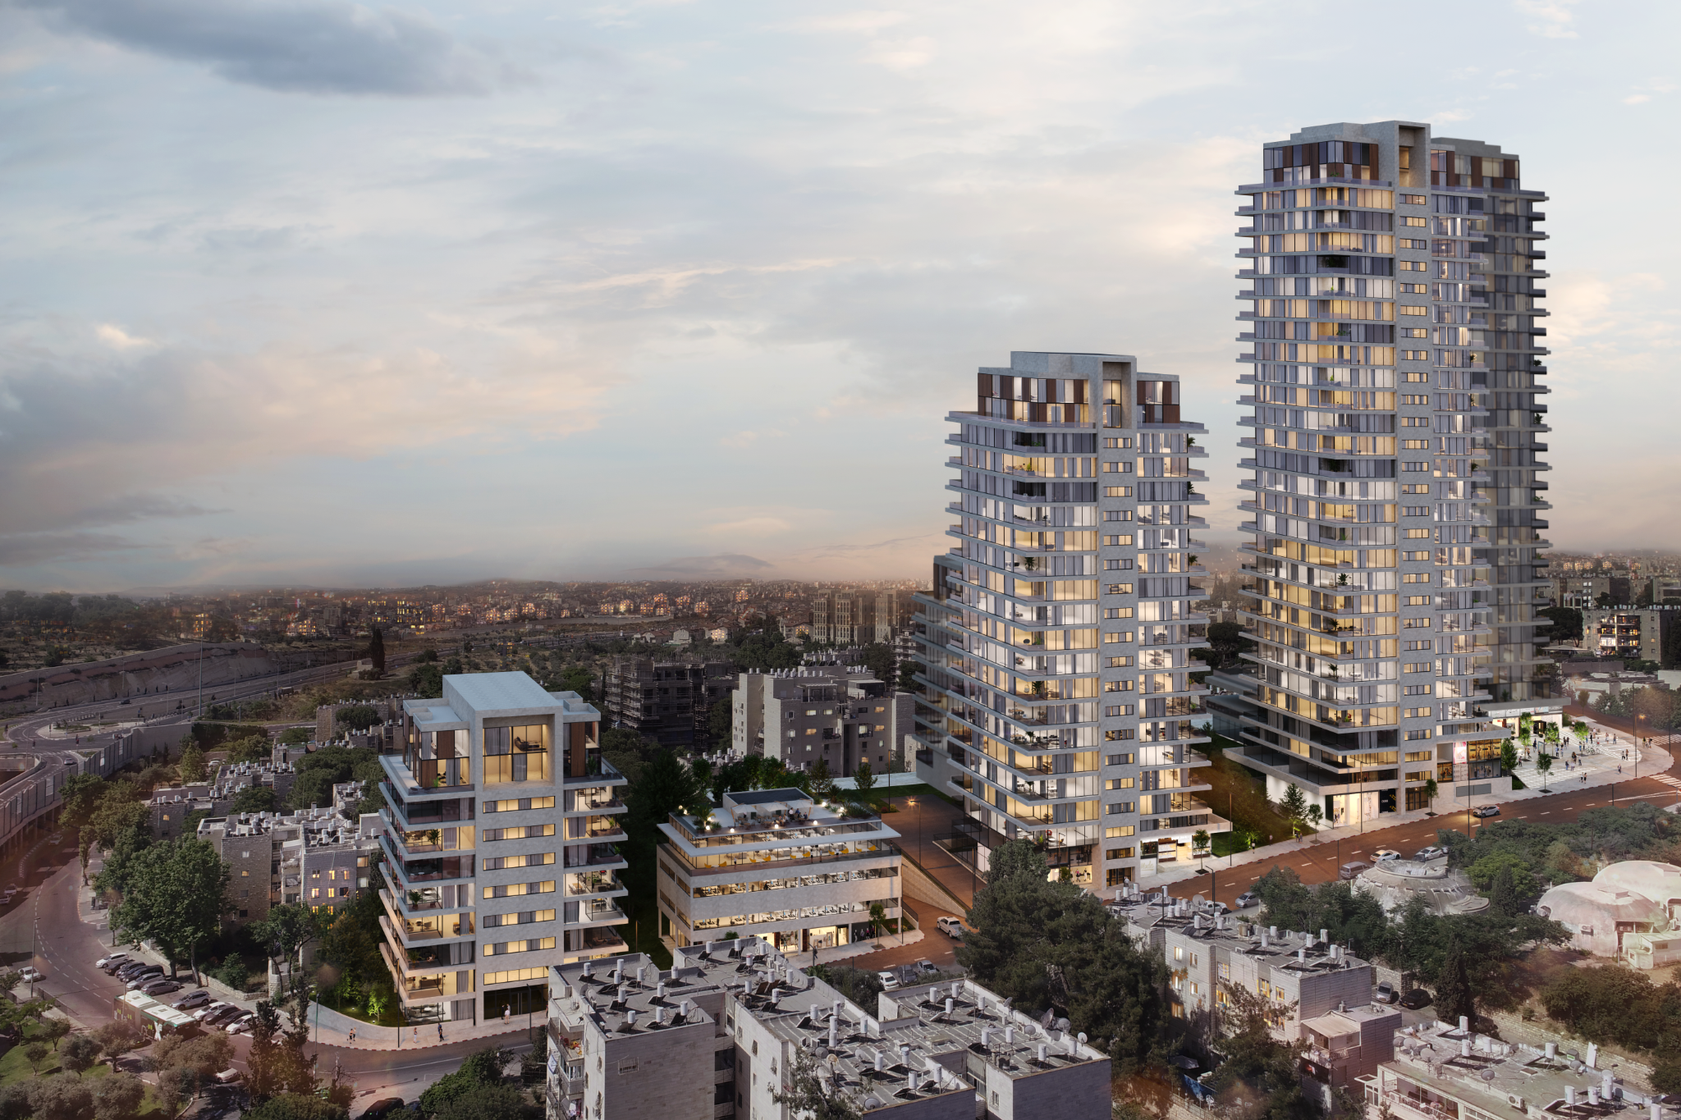
Residential complex 72410 — Towers at sunset
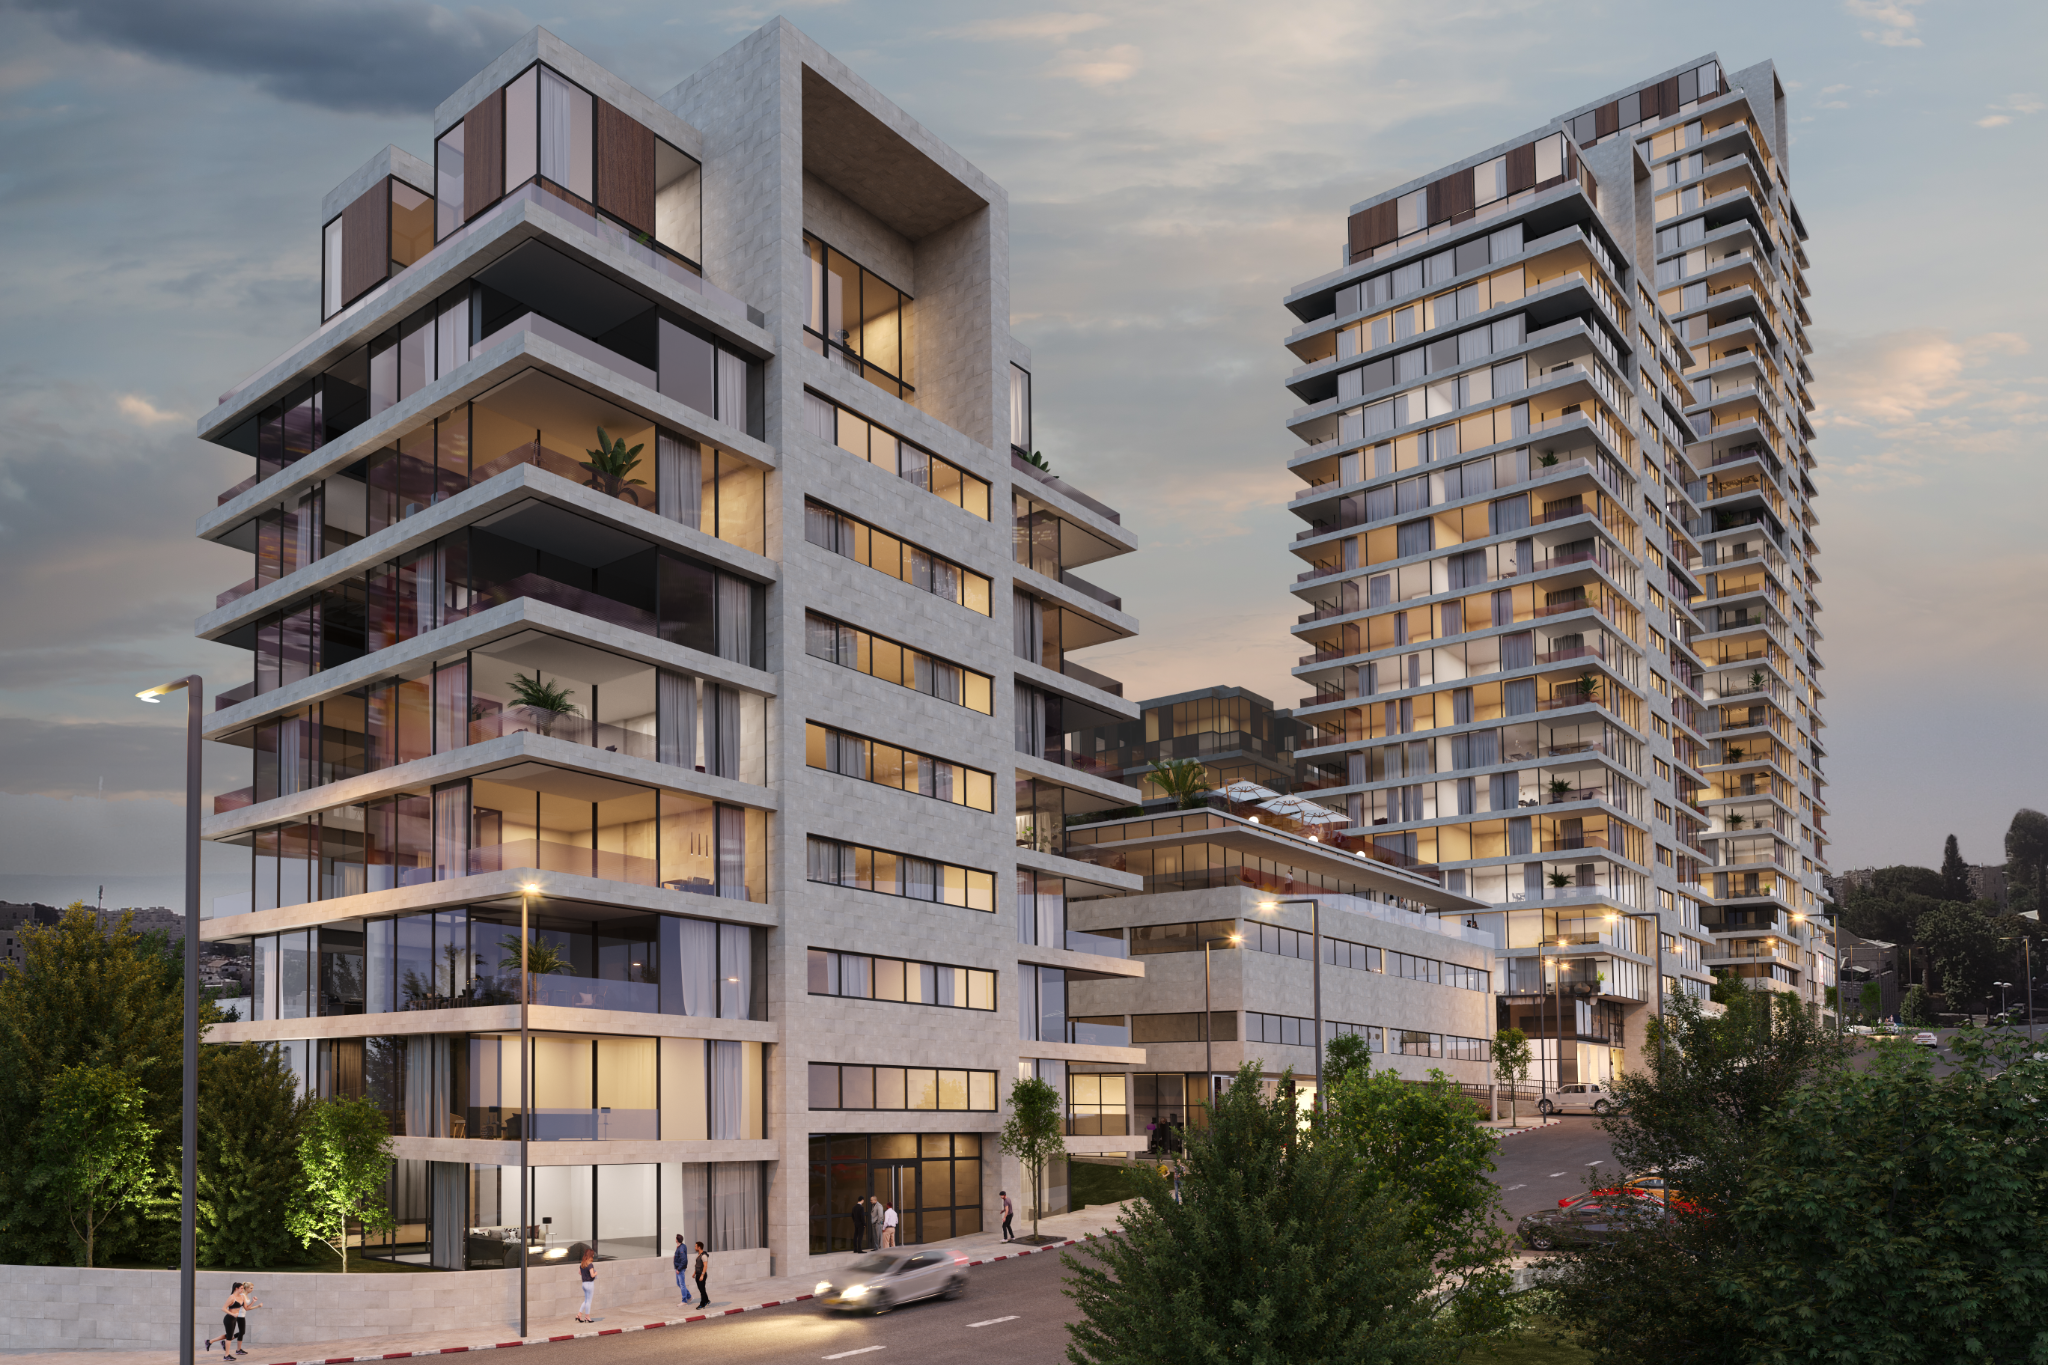
Residential complex 72410 — Pedestrian space between the towers

Residential complex — Towers by the sea

Exteriors · Residential neighbourhoods

Neighbourhood — Coastal towers
A closer view of the residential neighbourhood

Neighbourhood — Coastal towers

Exteriors · Residential neighbourhoods
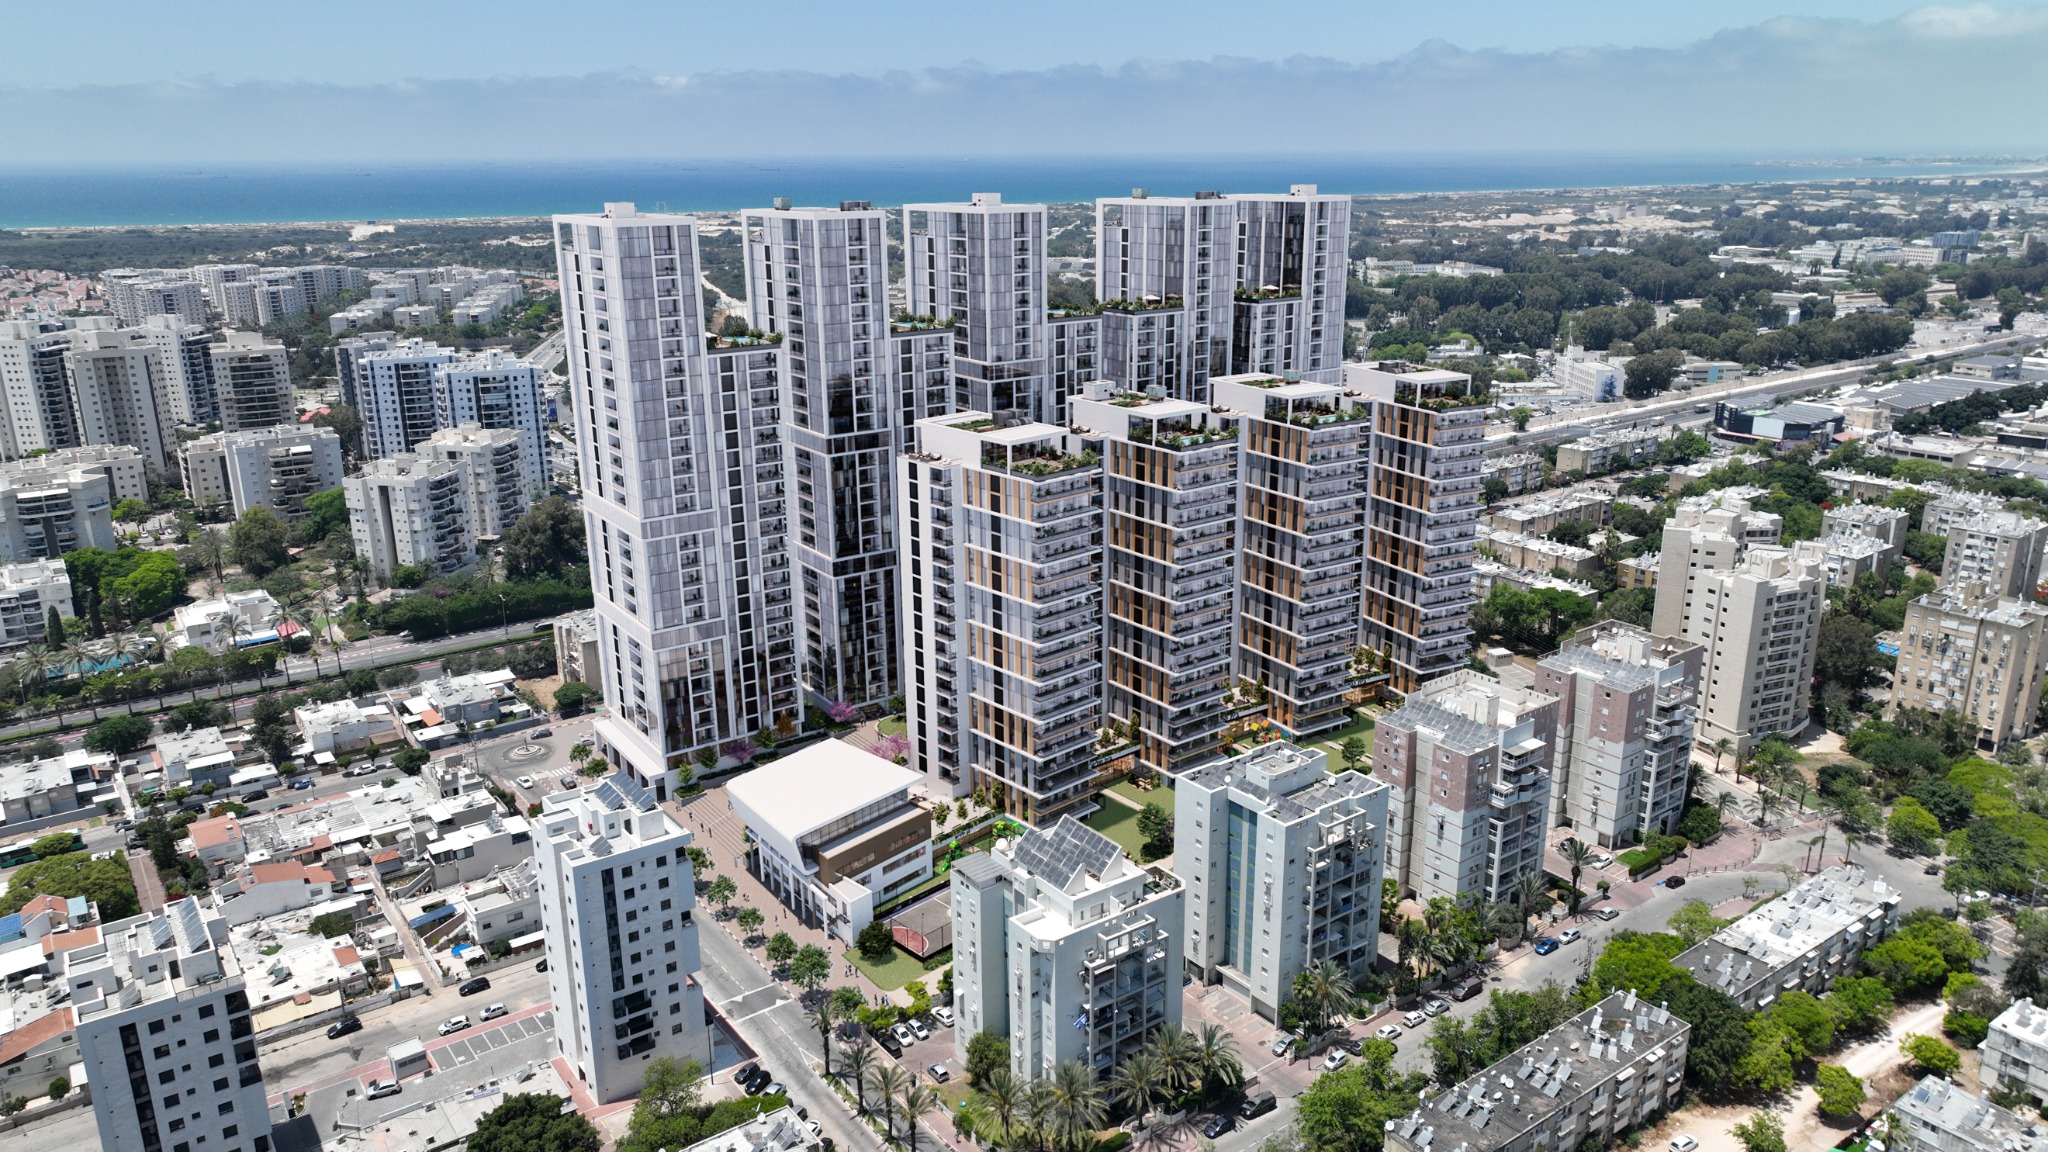
Neighbourhood — Hillside terraces
A closer view of the residential neighbourhood

Neighbourhood — Hillside terraces

Exteriors · Residential neighbourhoods
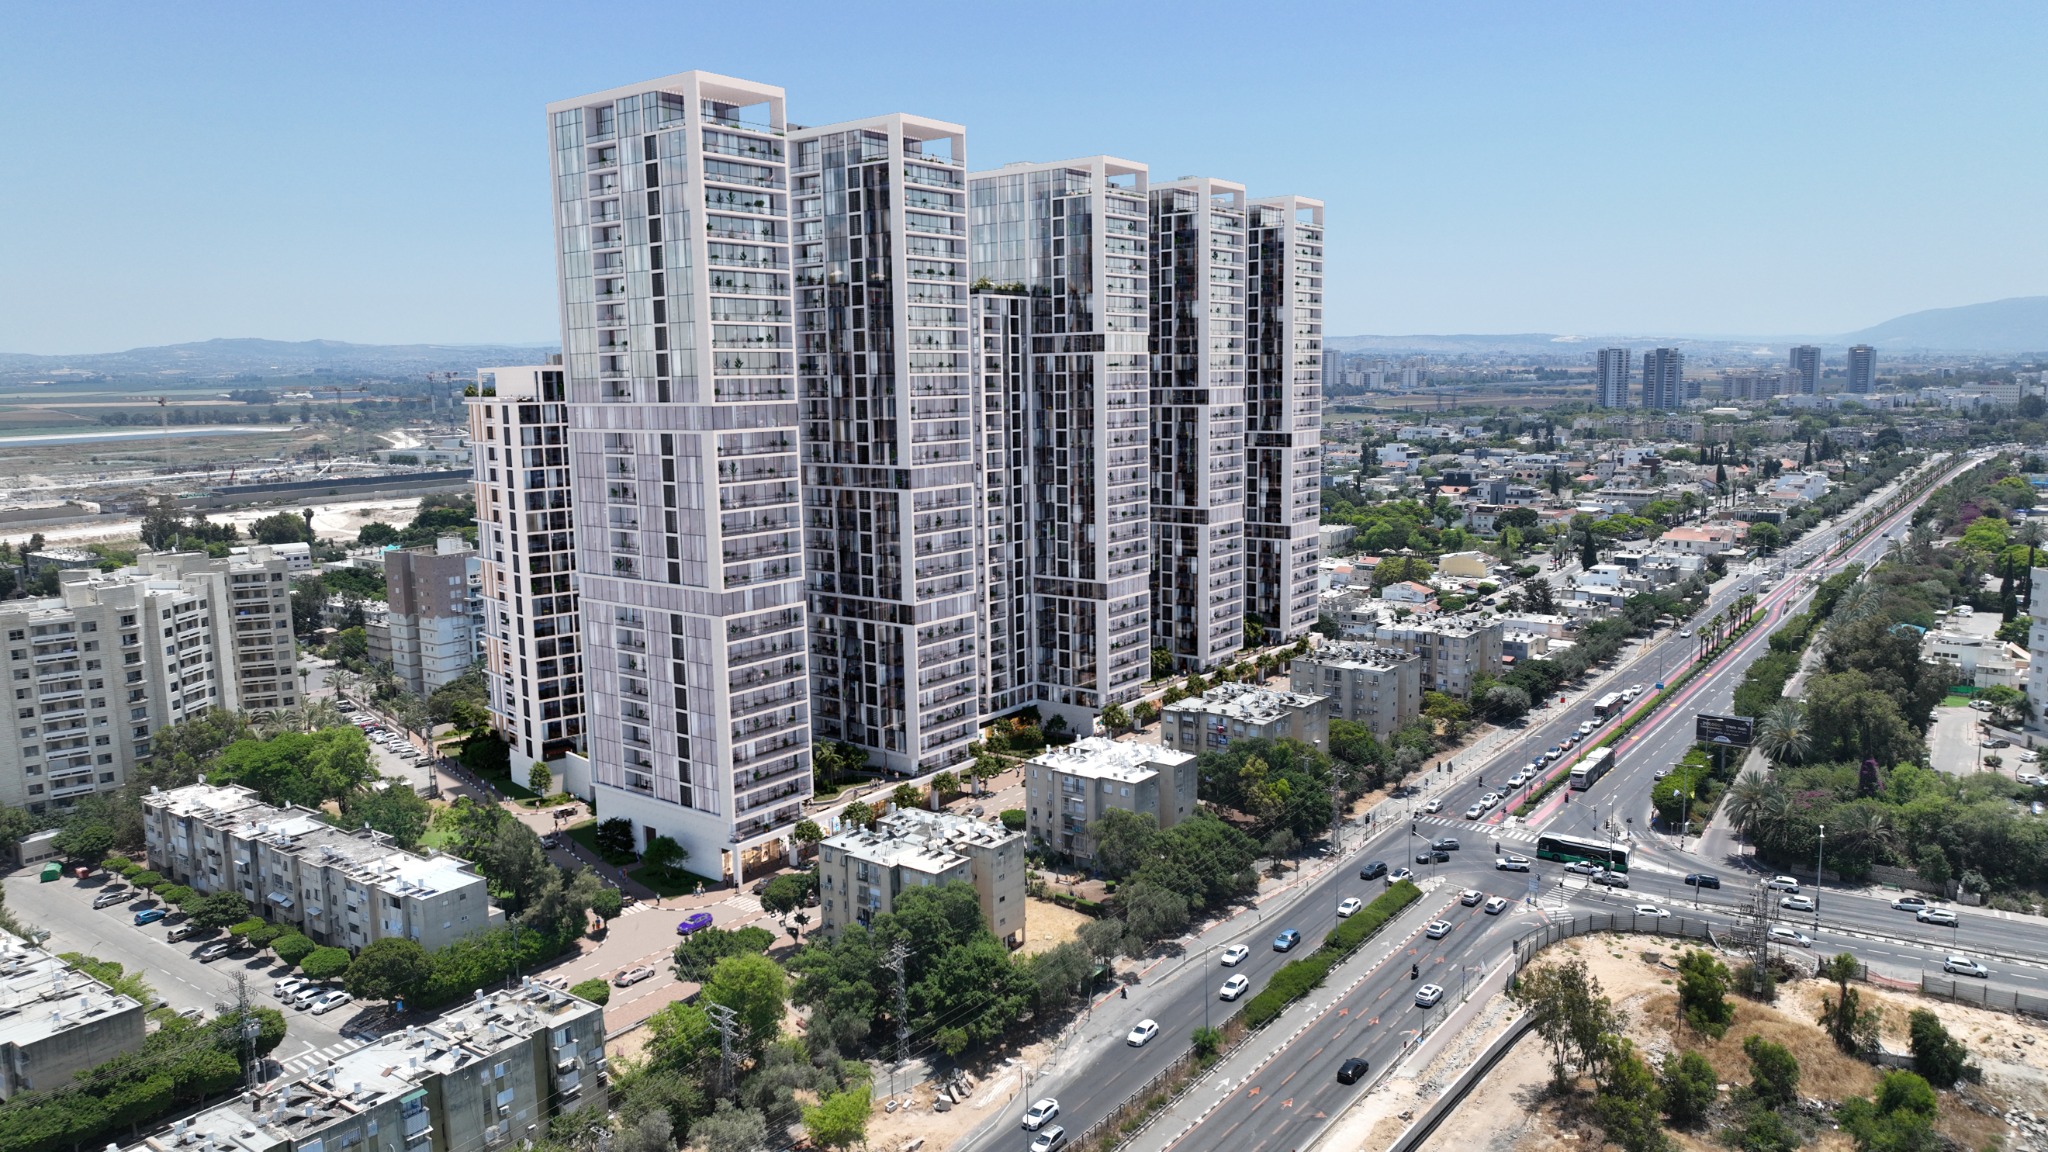
Neighbourhood — Evening boulevard
A closer view of the residential neighbourhood

Neighbourhood — Evening boulevard

Exteriors · Residential neighbourhoods
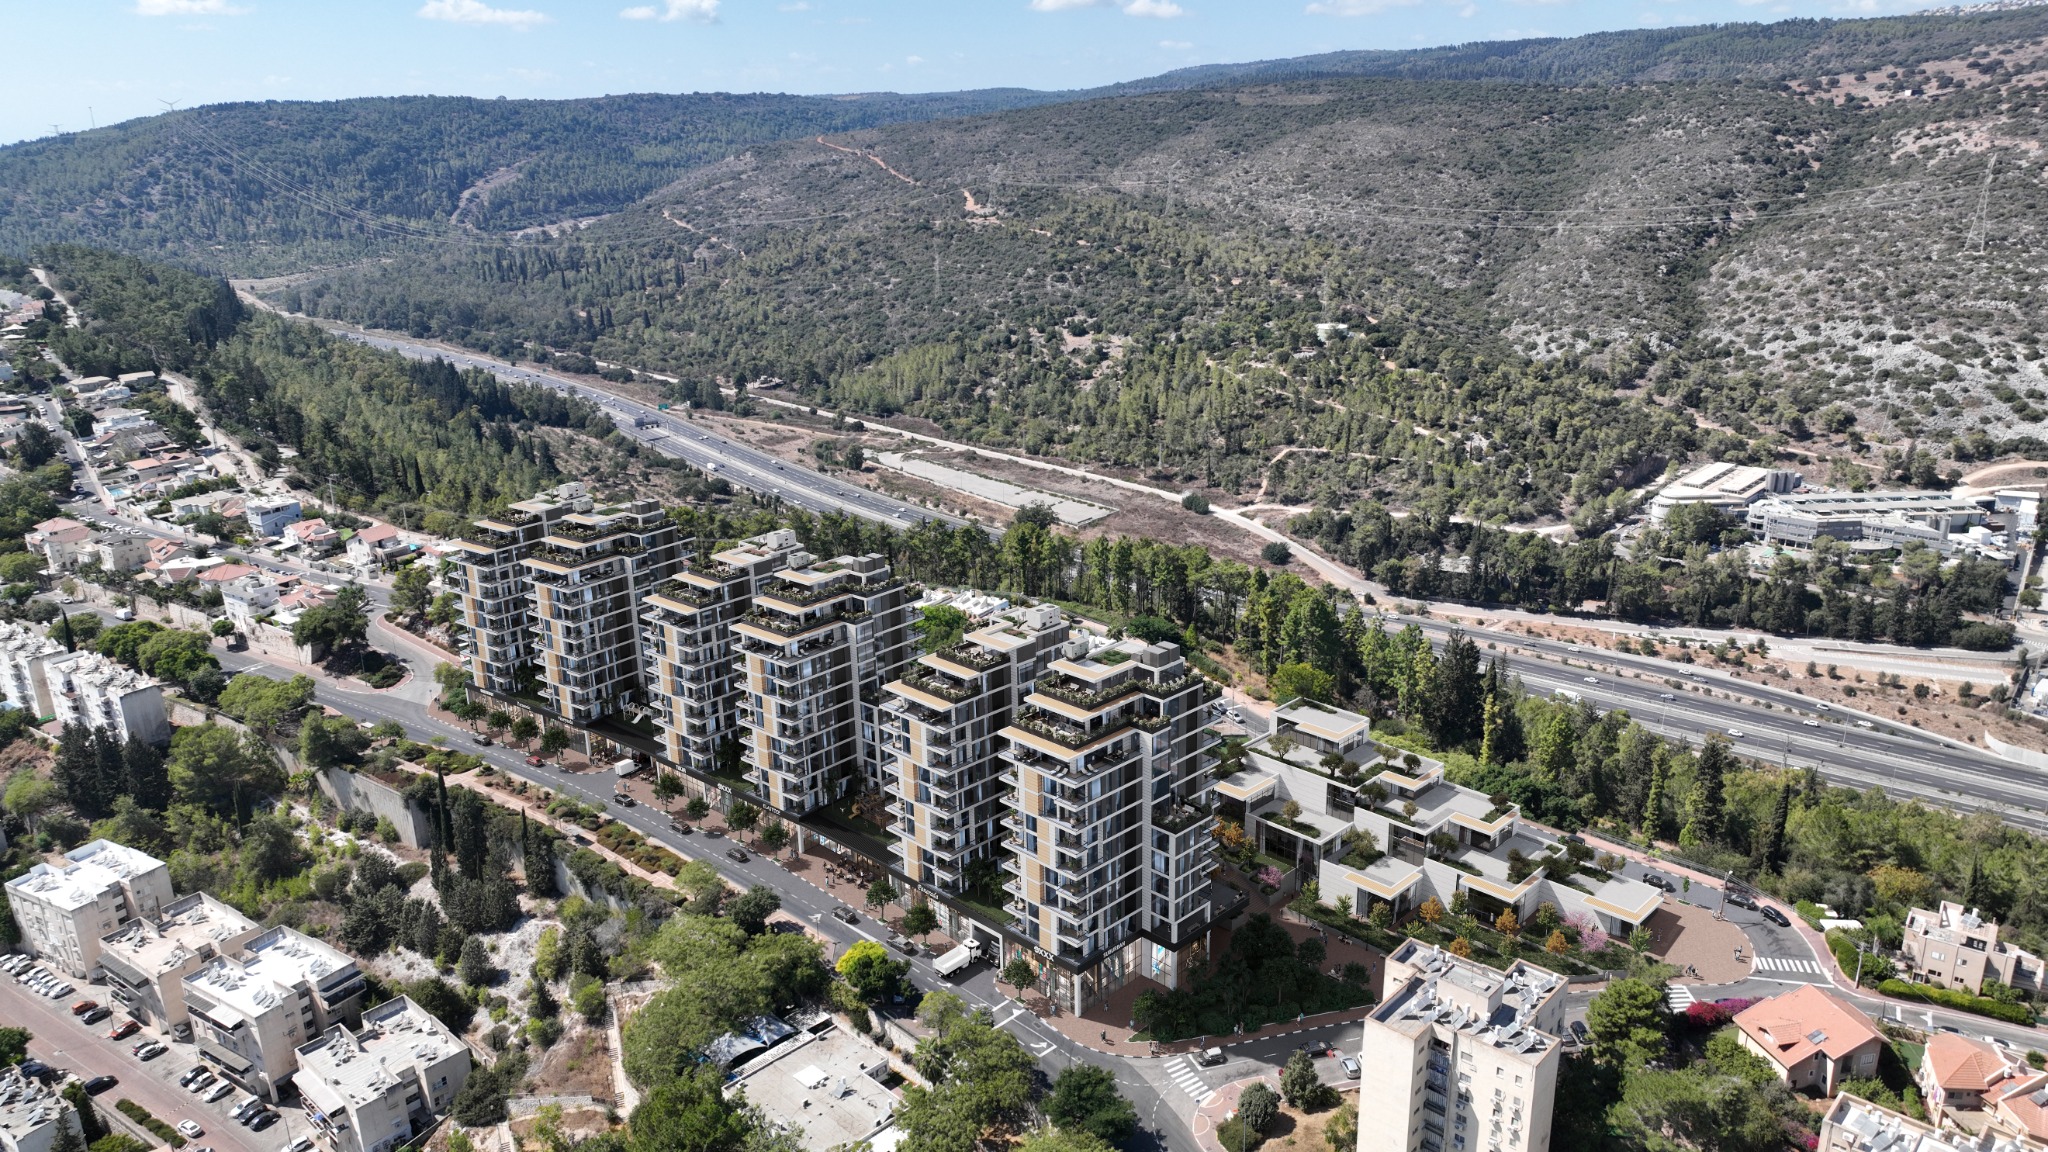
Neighbourhood — Light towers

Neighbourhood — Light towers

Exteriors · Residential neighbourhoods
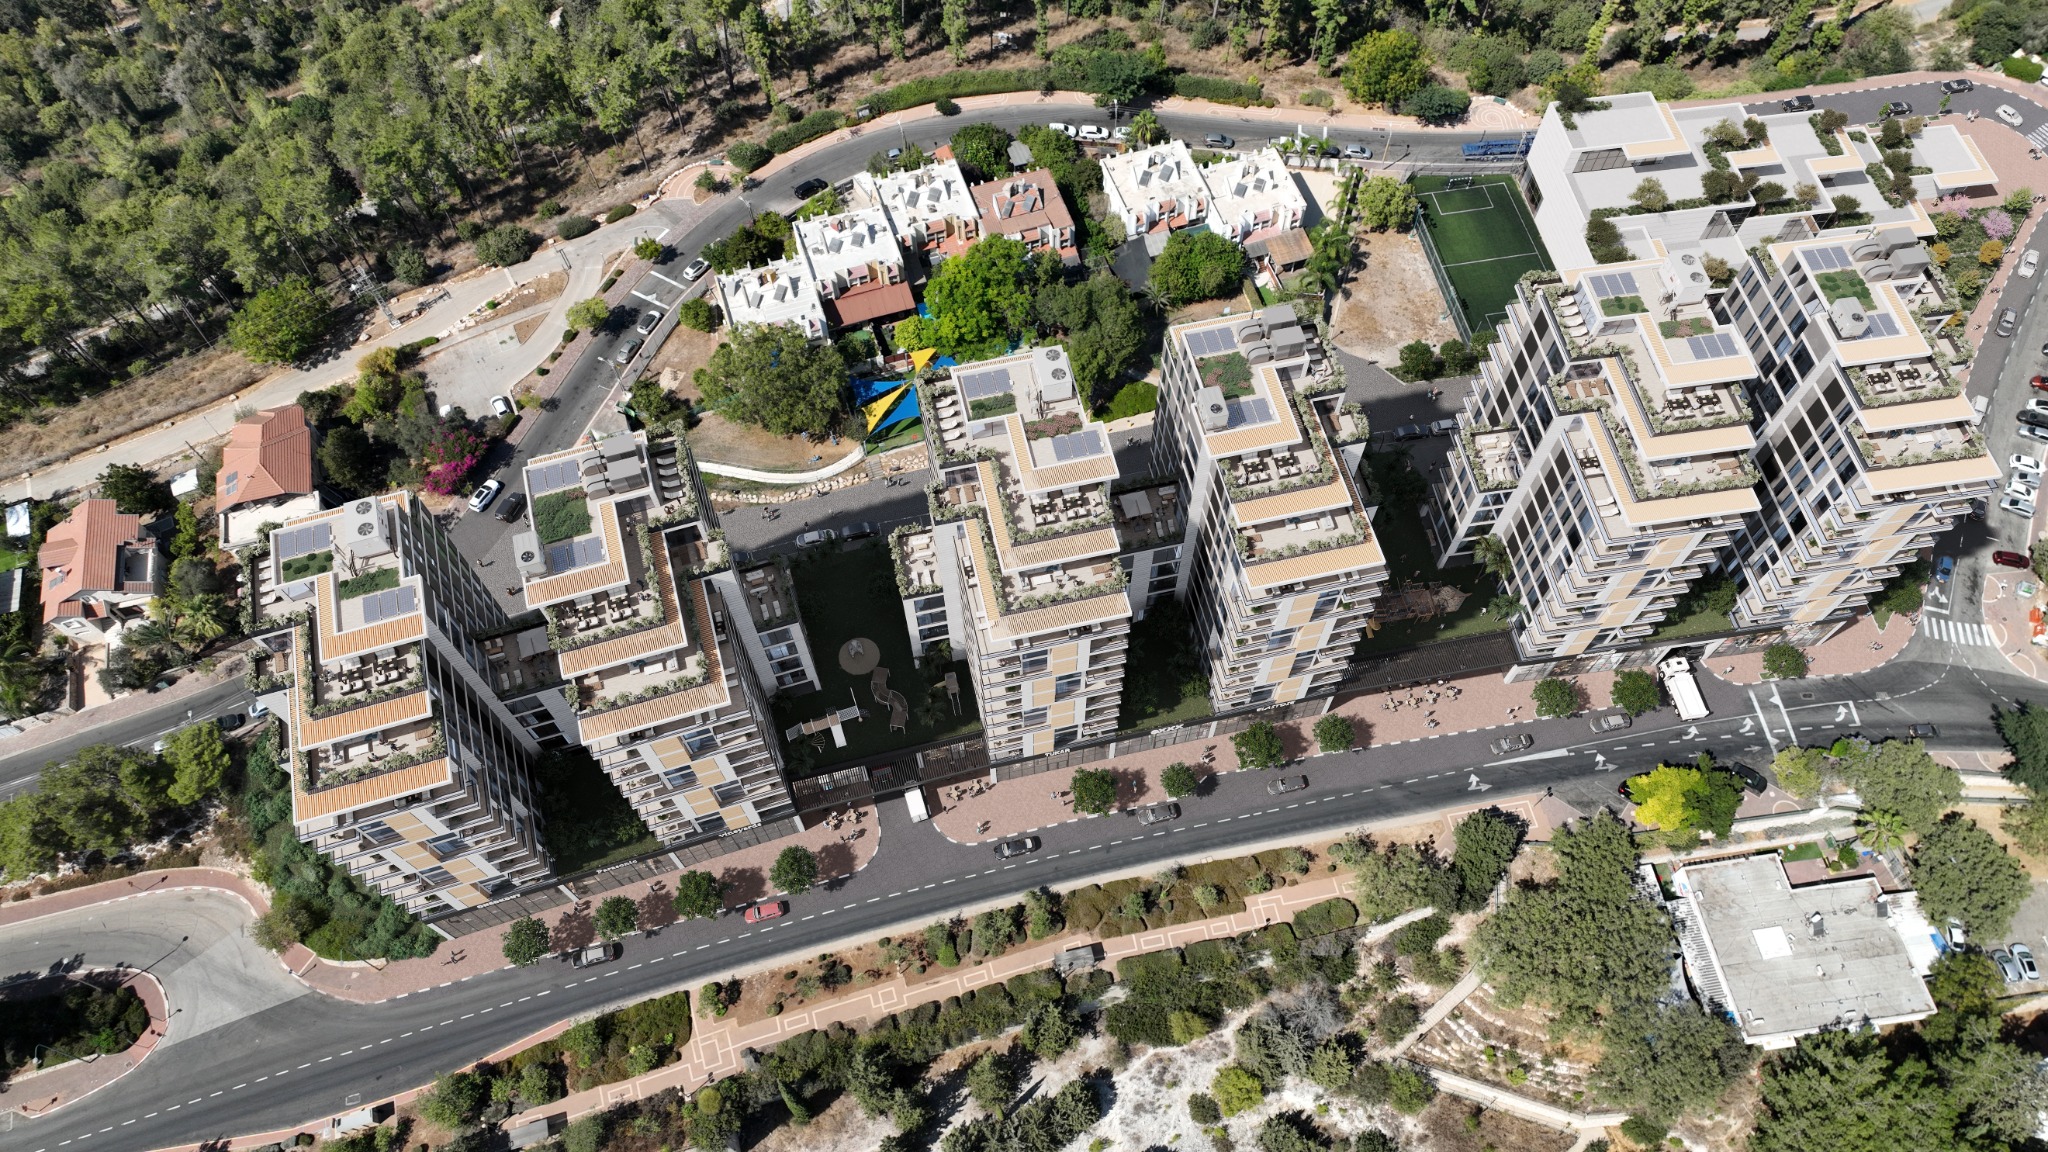
Neighbourhood — Beside the woodland
A closer view of the residential neighbourhood

Neighbourhood — Beside the woodland

Exteriors · Residential neighbourhoods
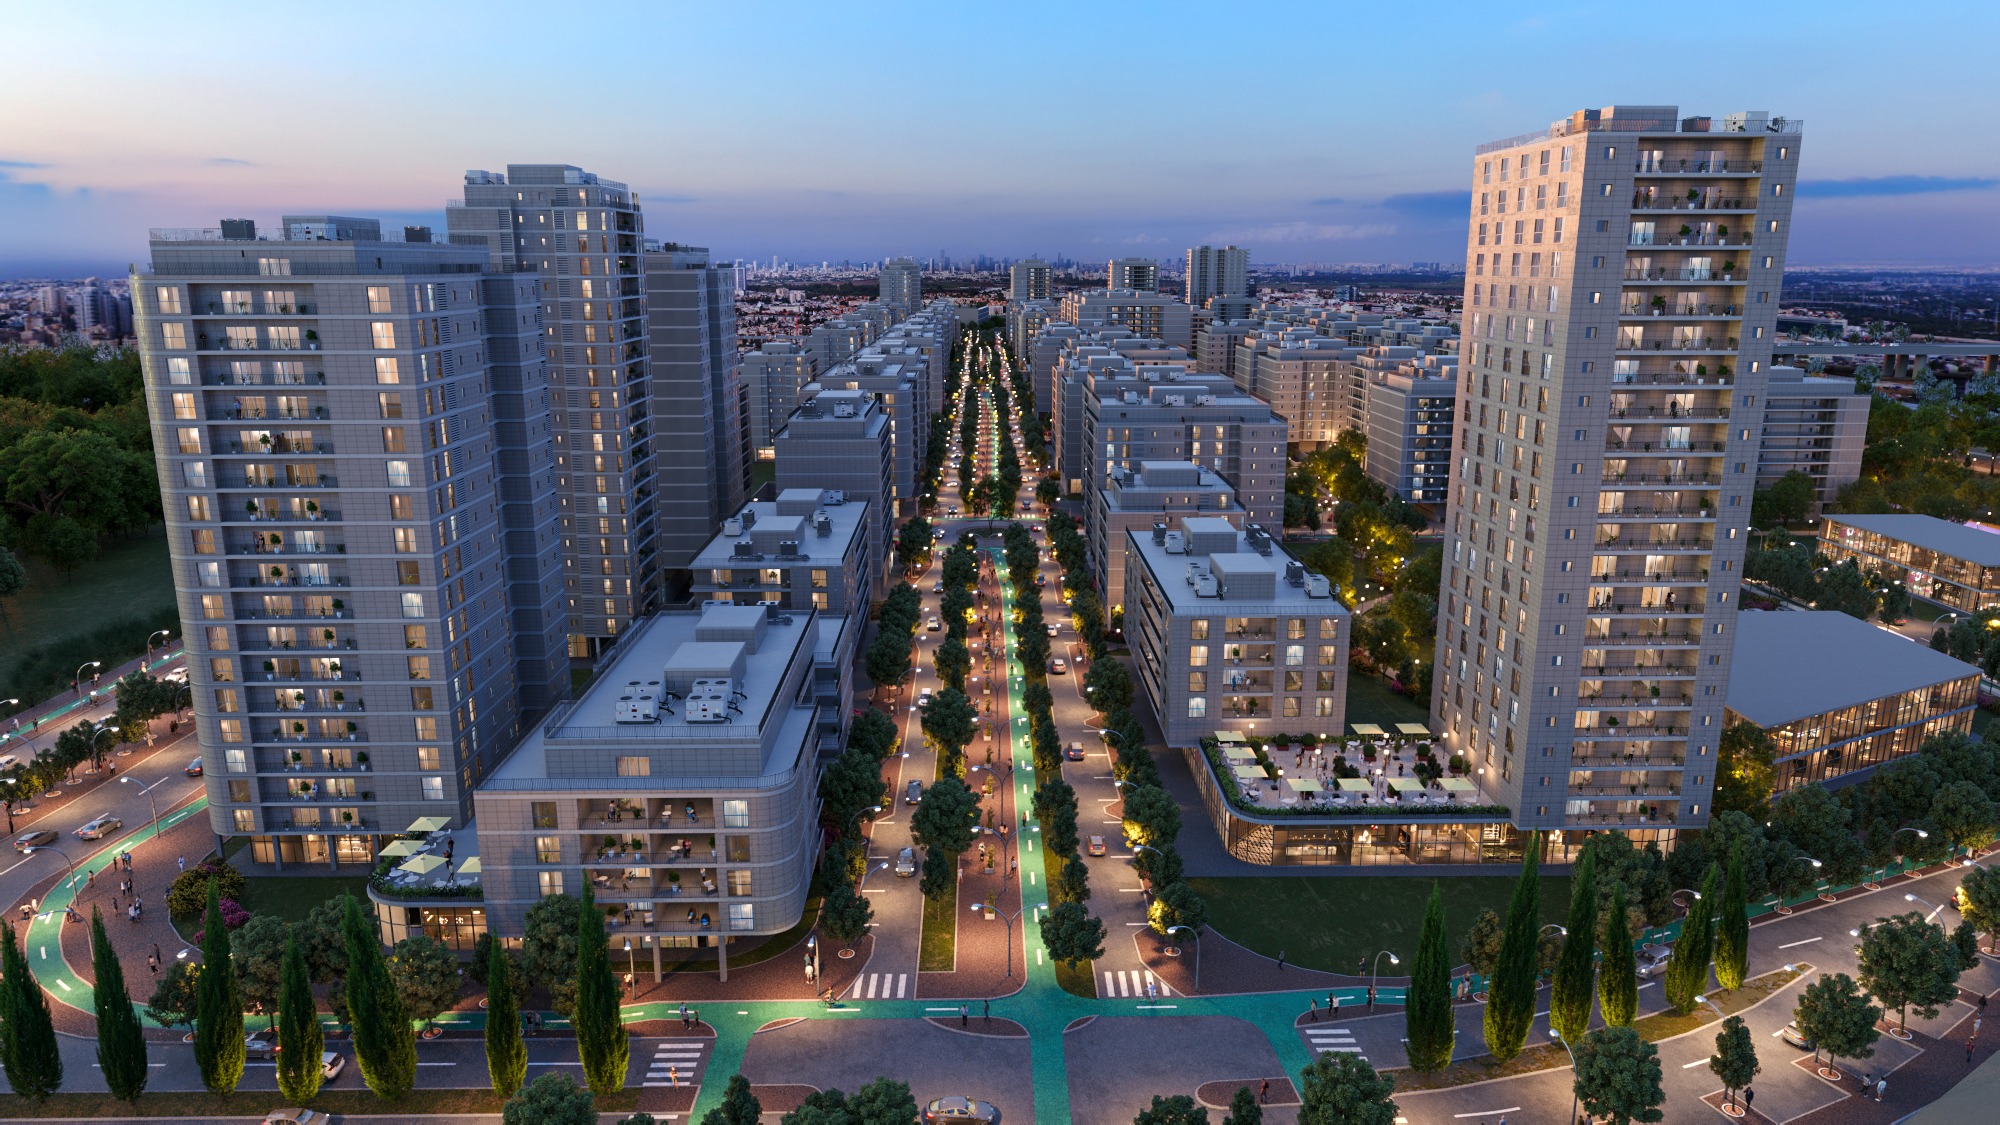
Neighbourhood — Planted balconies
A closer view of the residential neighbourhood

Neighbourhood — Planted balconies

Exteriors · Residential neighbourhoods
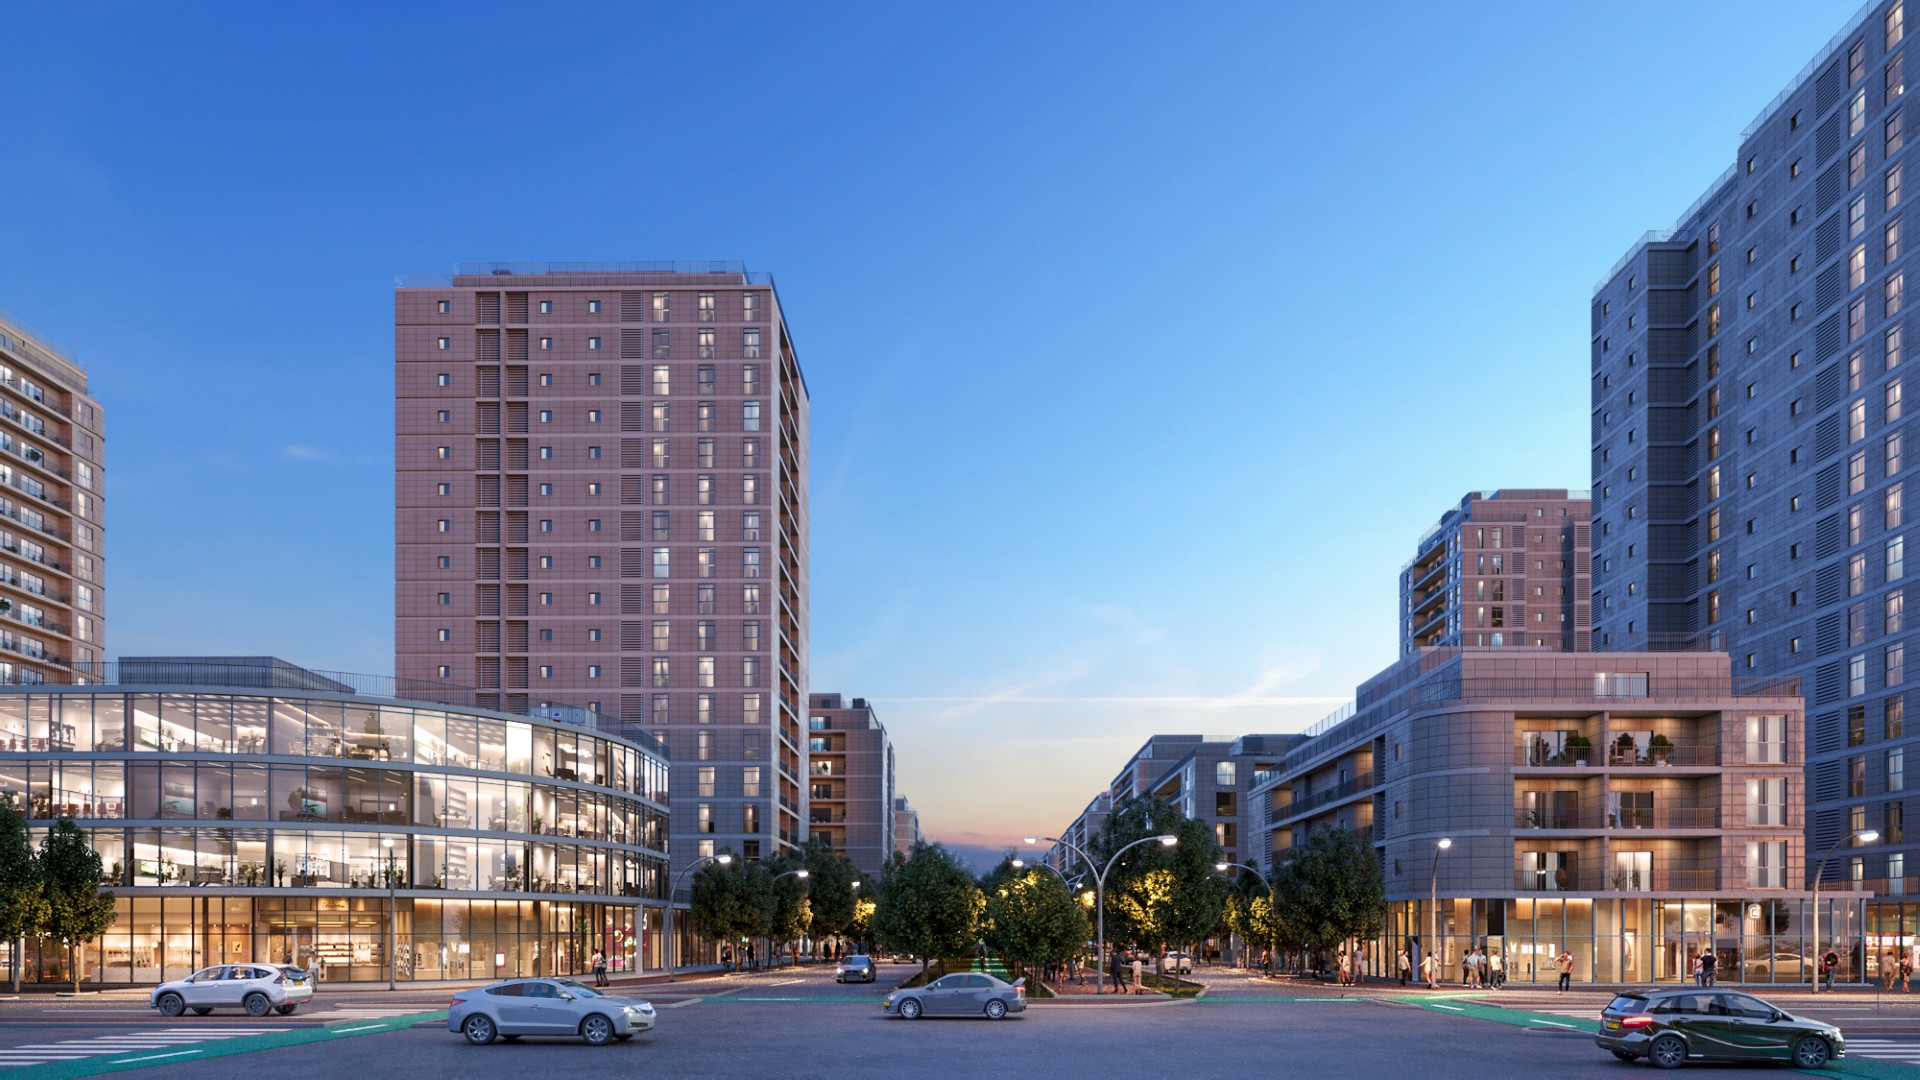
Neighbourhood — Towers at sunset
A closer view of the residential neighbourhood

Neighbourhood — Towers at sunset

Exteriors · Residential neighbourhoods
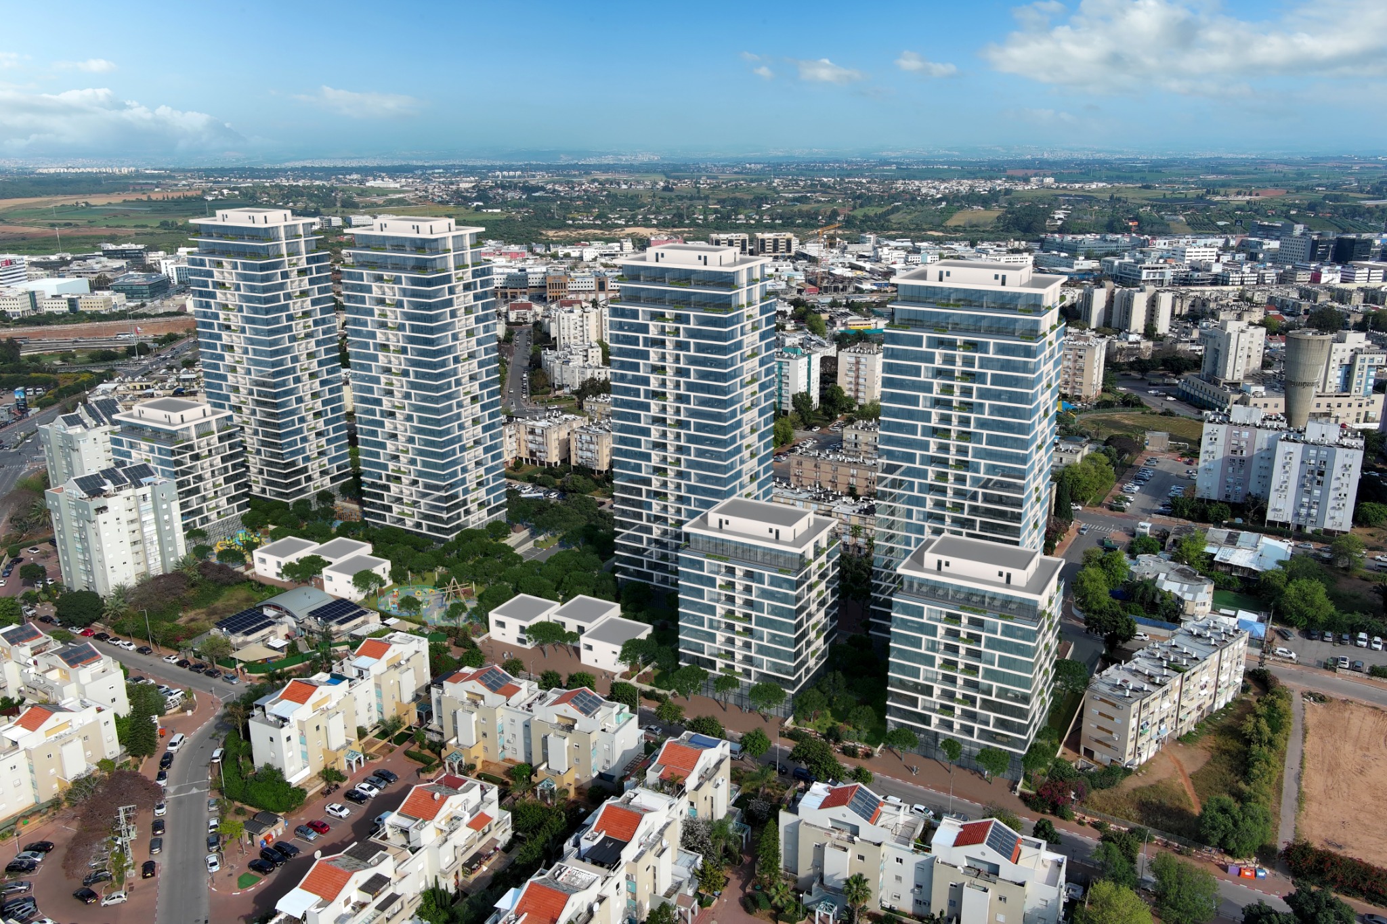
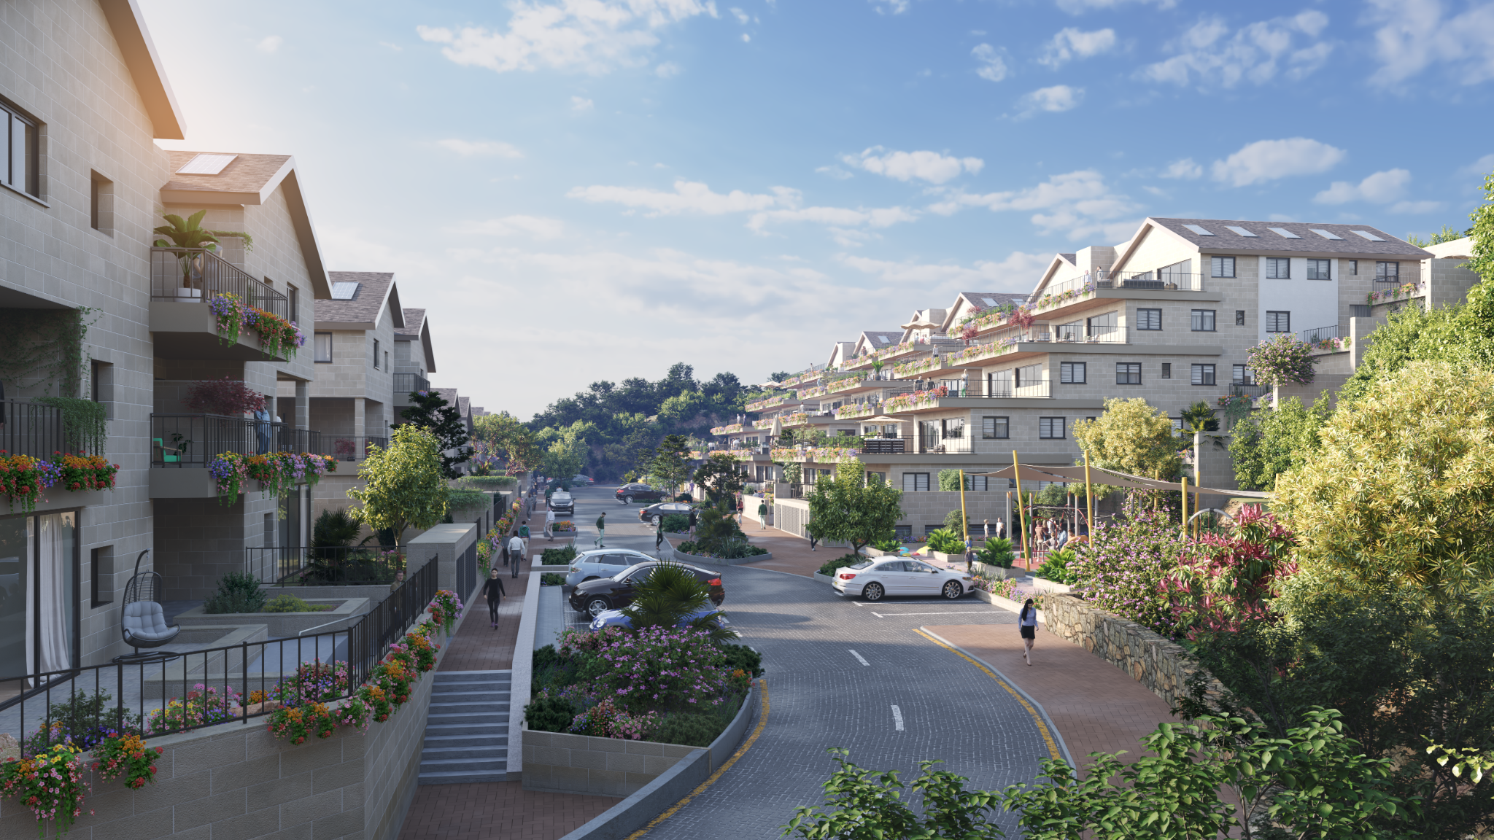
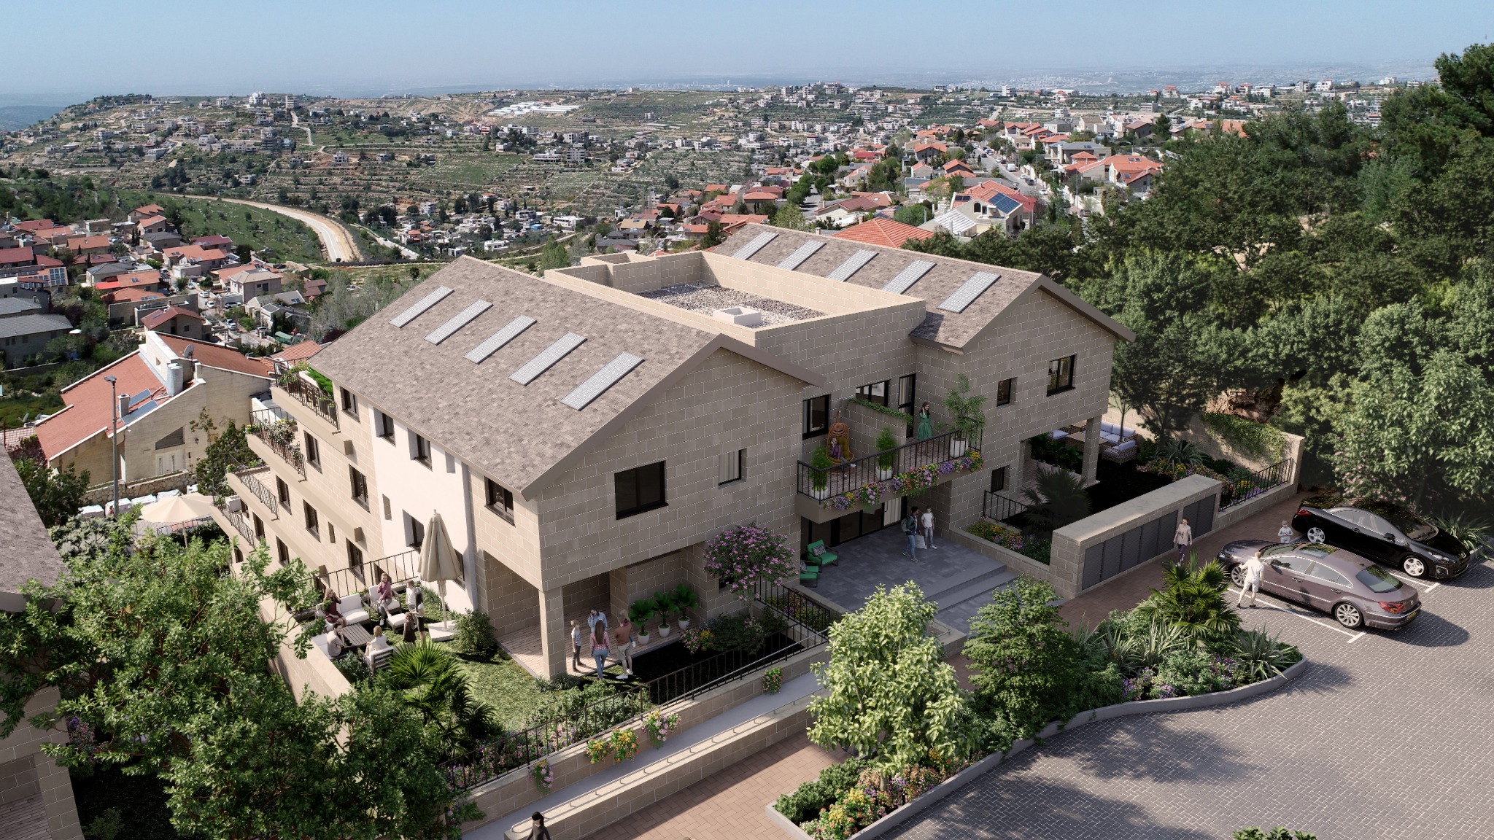
Residential street and gardens
Closer view of the stone-clad residential building, balconies and private gardens

Residential street and gardens

Exteriors · Residential neighbourhoods
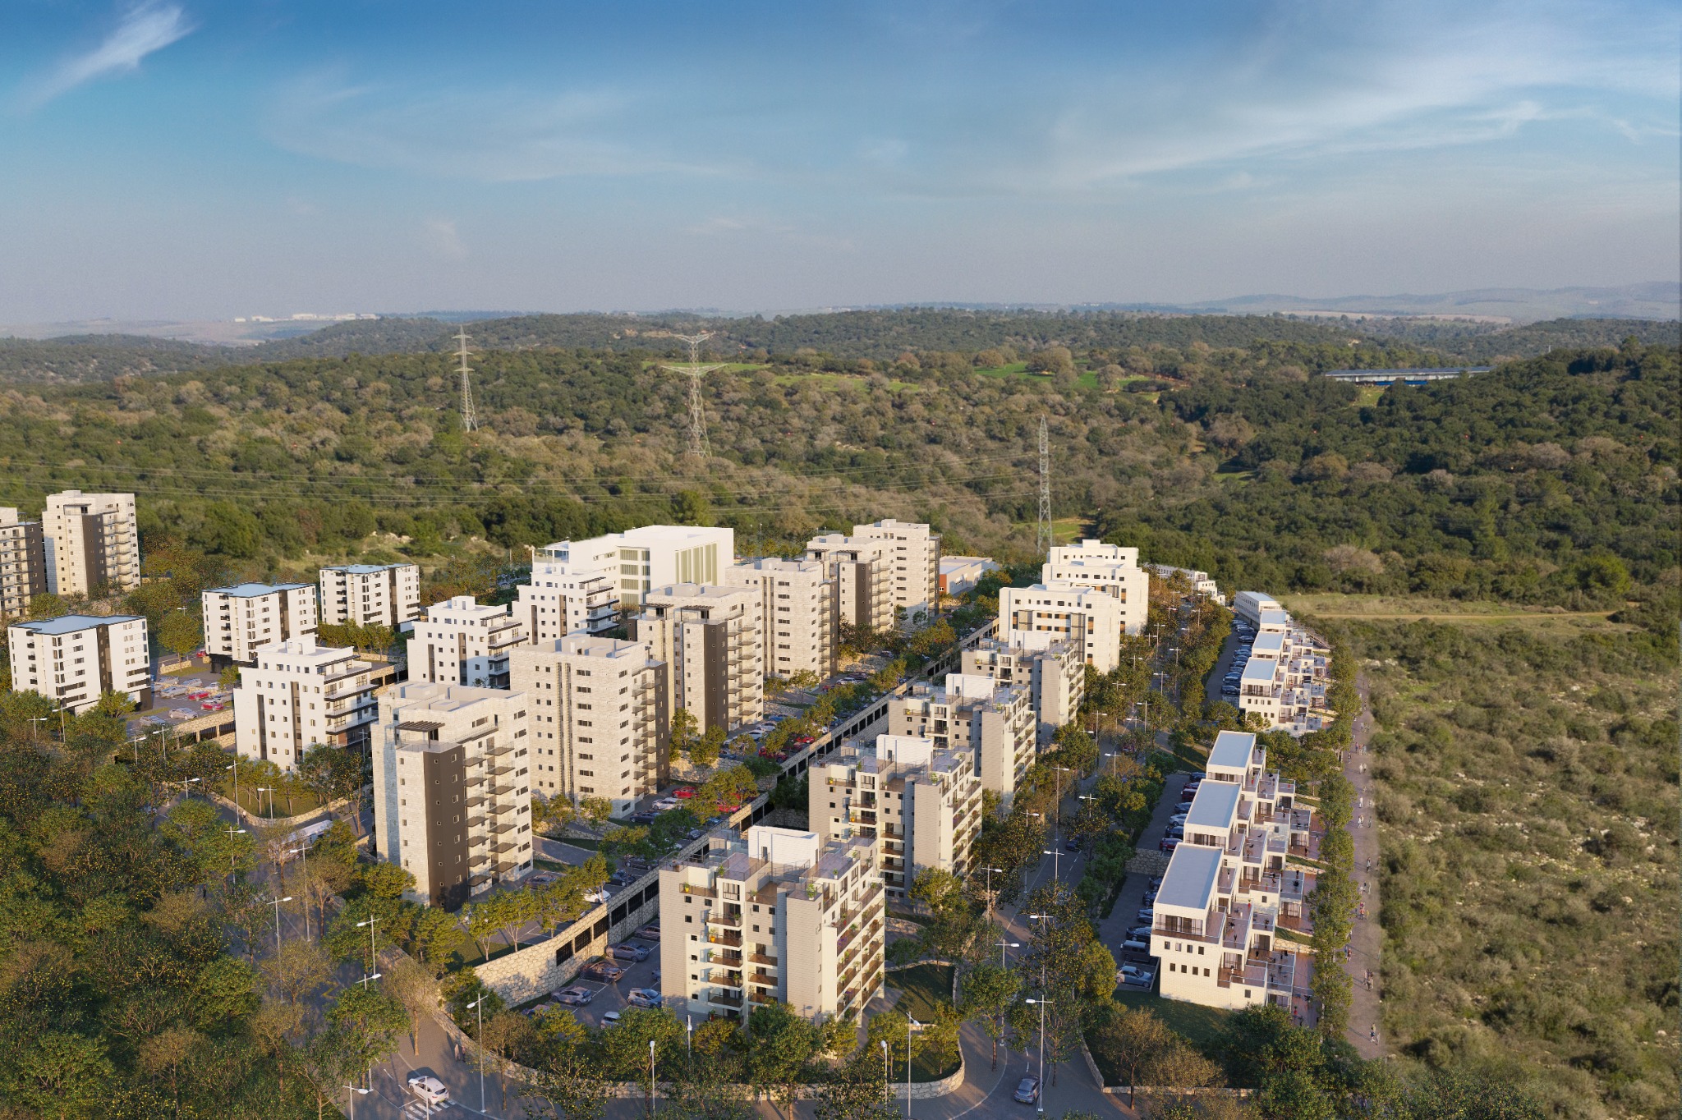
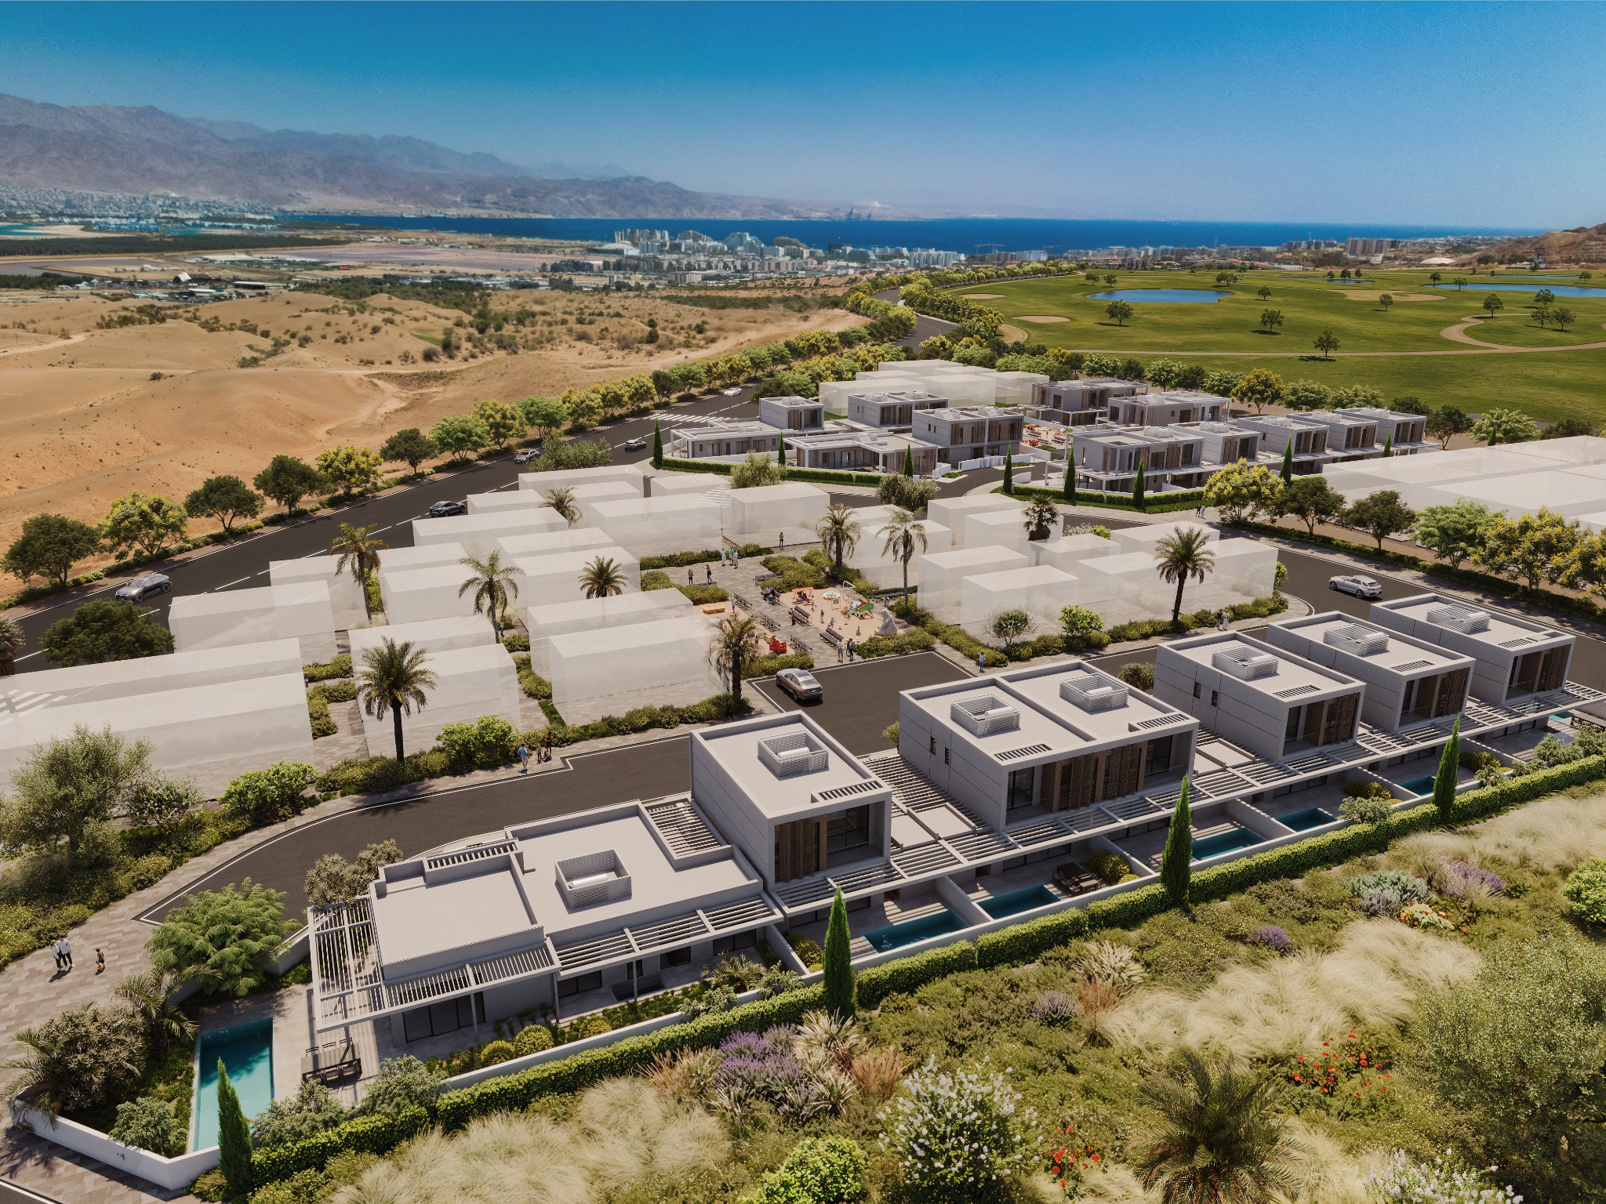
Villa development — Aerial view

Villa development — Aerial view

Exteriors · Residential neighbourhoods
Page 1 of 1

Photorealistic exterior renderings

See a private home’s façade and materials in daylight and at dusk. For residential and commercial developments, we create a series of street-level and aerial views for project marketing.

Pricing & what shapes a quote

What you receive

  • Views that communicate the architecture, entrance and surroundings.
  • Daytime, evening and aerial views within the agreed scope.
  • As part of an exterior visualization project, we can show the proposed building in drone photographs of the site.
  • Presentation and marketing files in the resolution and format agreed in the quote.

What we need to begin

Plans, sections, elevations, finishes and site information. Tell us who will see the images and what they should show.

Request a quote

Before we begin

How is pricing determined?

Pricing depends on scope, number of views, detail and existing materials. After reviewing the files, we prepare a project quote.

How long does it take?

The schedule depends on scope and materials. Share your deadline so we can check availability and agree on review stages.

How is the result reviewed?

We agree on views and visual direction, share review versions and consolidate feedback within the agreed rounds.

THE STUDIO

See what’s possible.

Images, films and 360° experiences for architects, designers and property developers. From the first plans to the final frame.

Our studio & process

Have a project in mind?

Let’s bring it into view.

LET'S CREATE SOMETHING.

A few words about your idea

Good to meet you.

Project files (optional)

Attach drawings, floor plans or reference images to your inquiry.

PDF, JPG, PNG, DWG · Up to 3 files, 20 MB total

    Your details are used to respond to your inquiry. Privacy

    Or email us

    Architecture in motion

    Open the film in a new window ↗

    Privacy

    Your inquiry is stored by the studio so we can respond. Website measurement can be disabled through Measurement settings in the footer. External films and tours have their own privacy policies.

    Read the studio’s privacy policy↗

    פתיחה בגודל מלא ↗