
TRIPLE D / INTERIOR
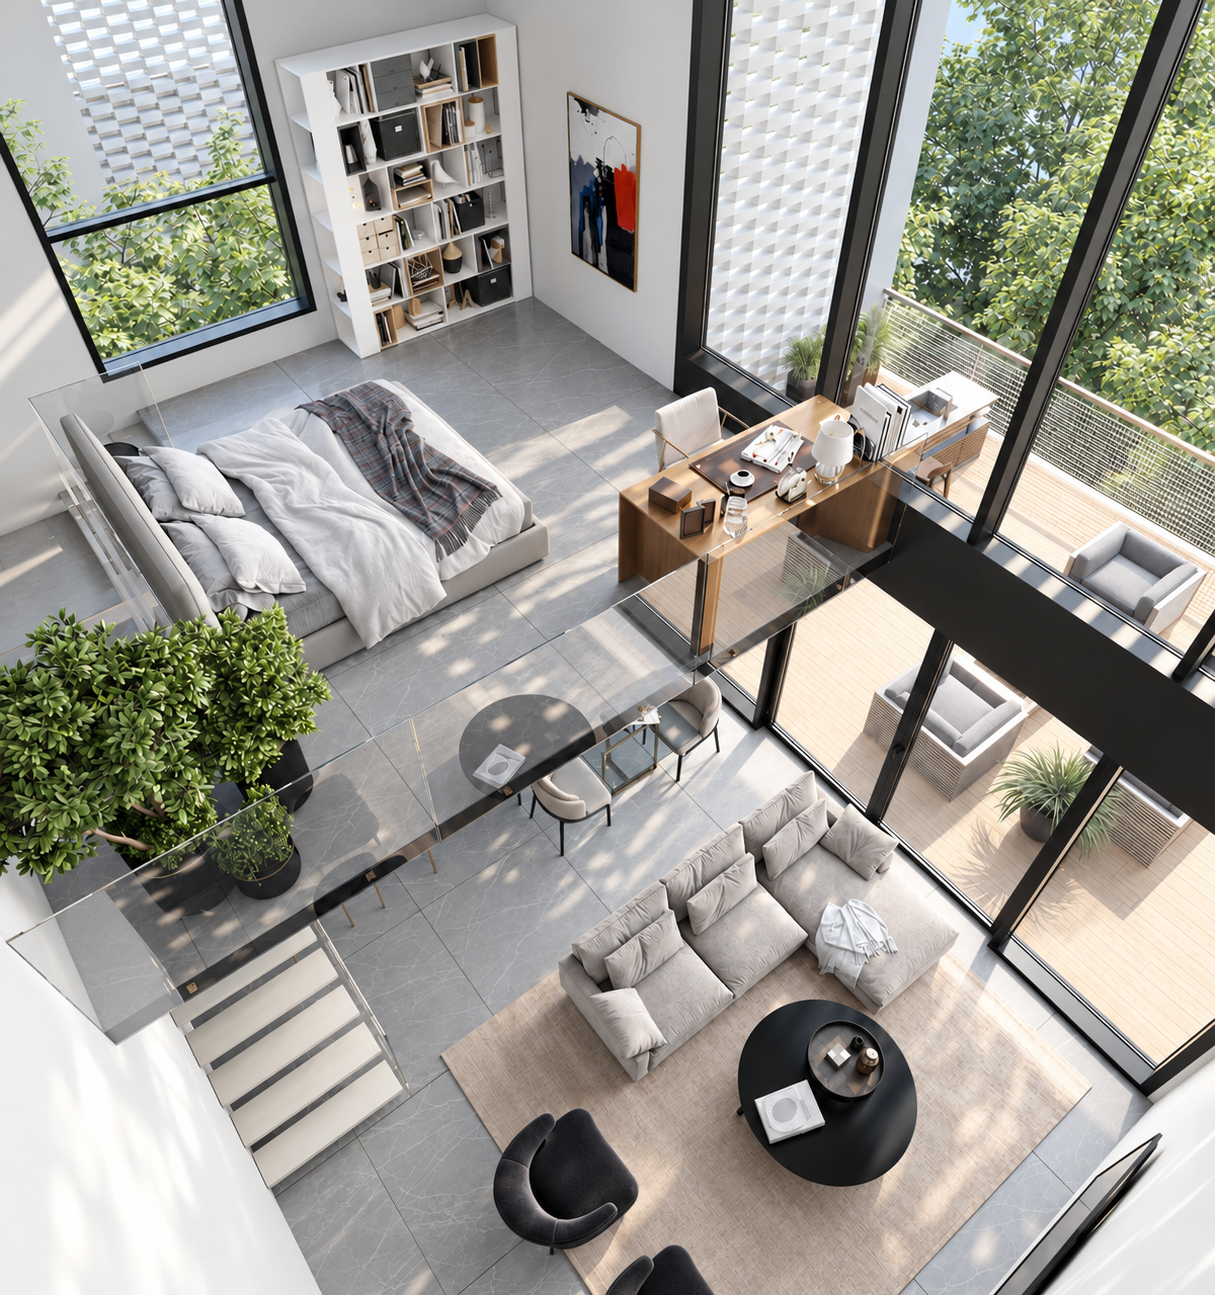
Interior visualization for architects & designers
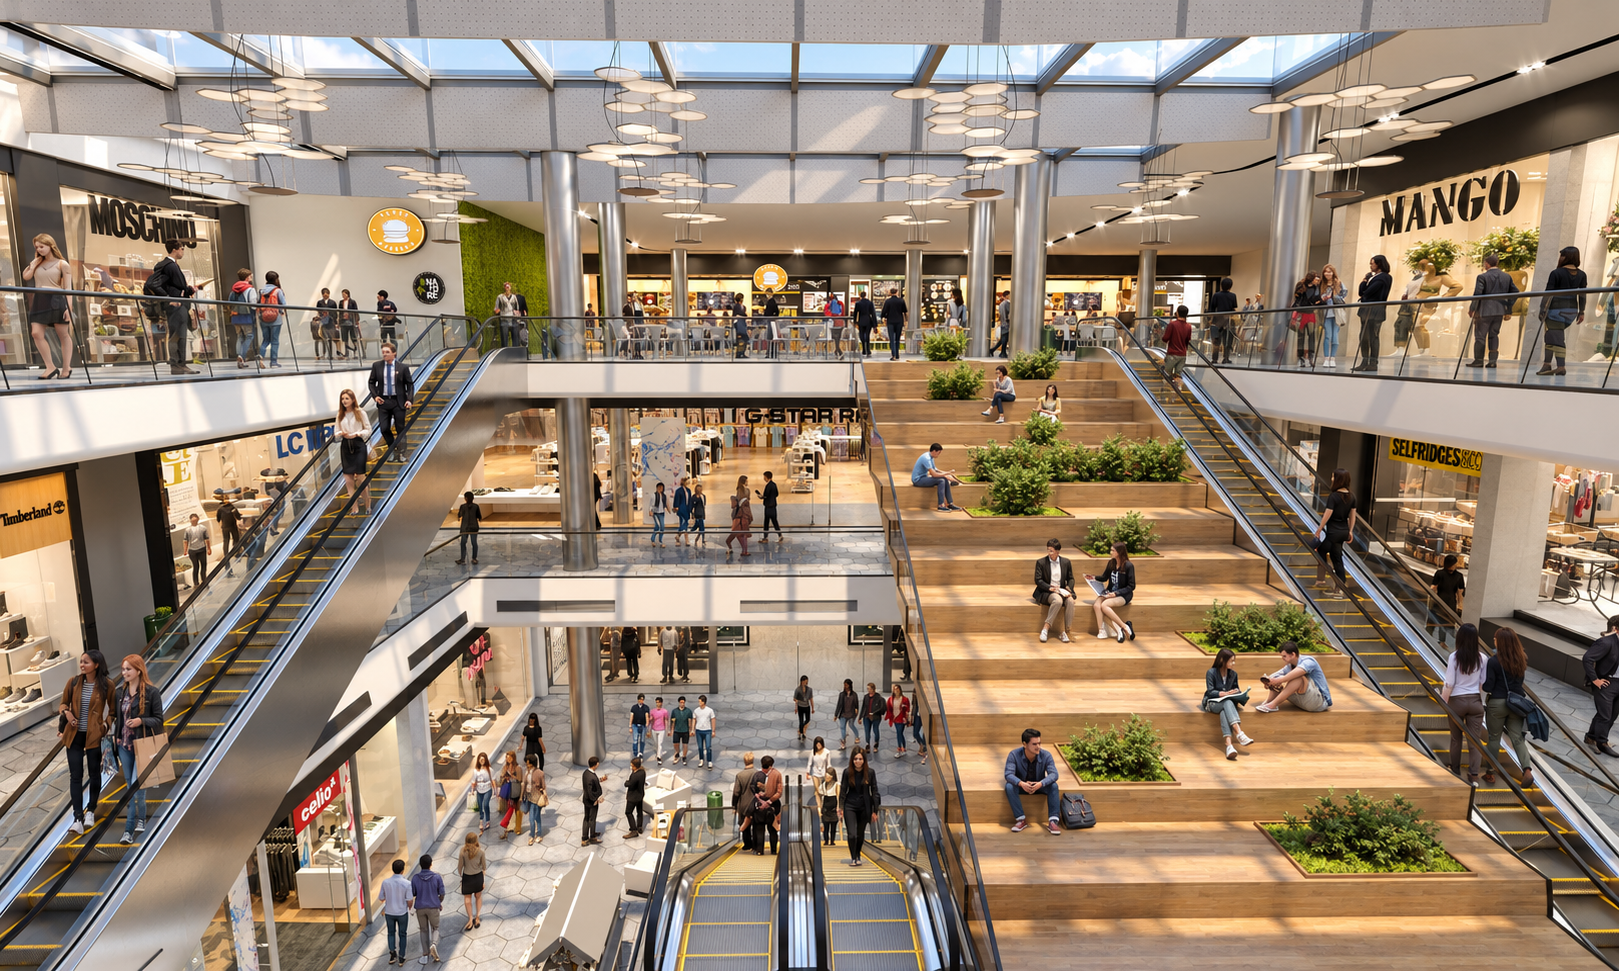
Show the space, materials and atmosphere before construction. Images for homes, offices and commercial spaces, for design presentations and marketing.
What you receive
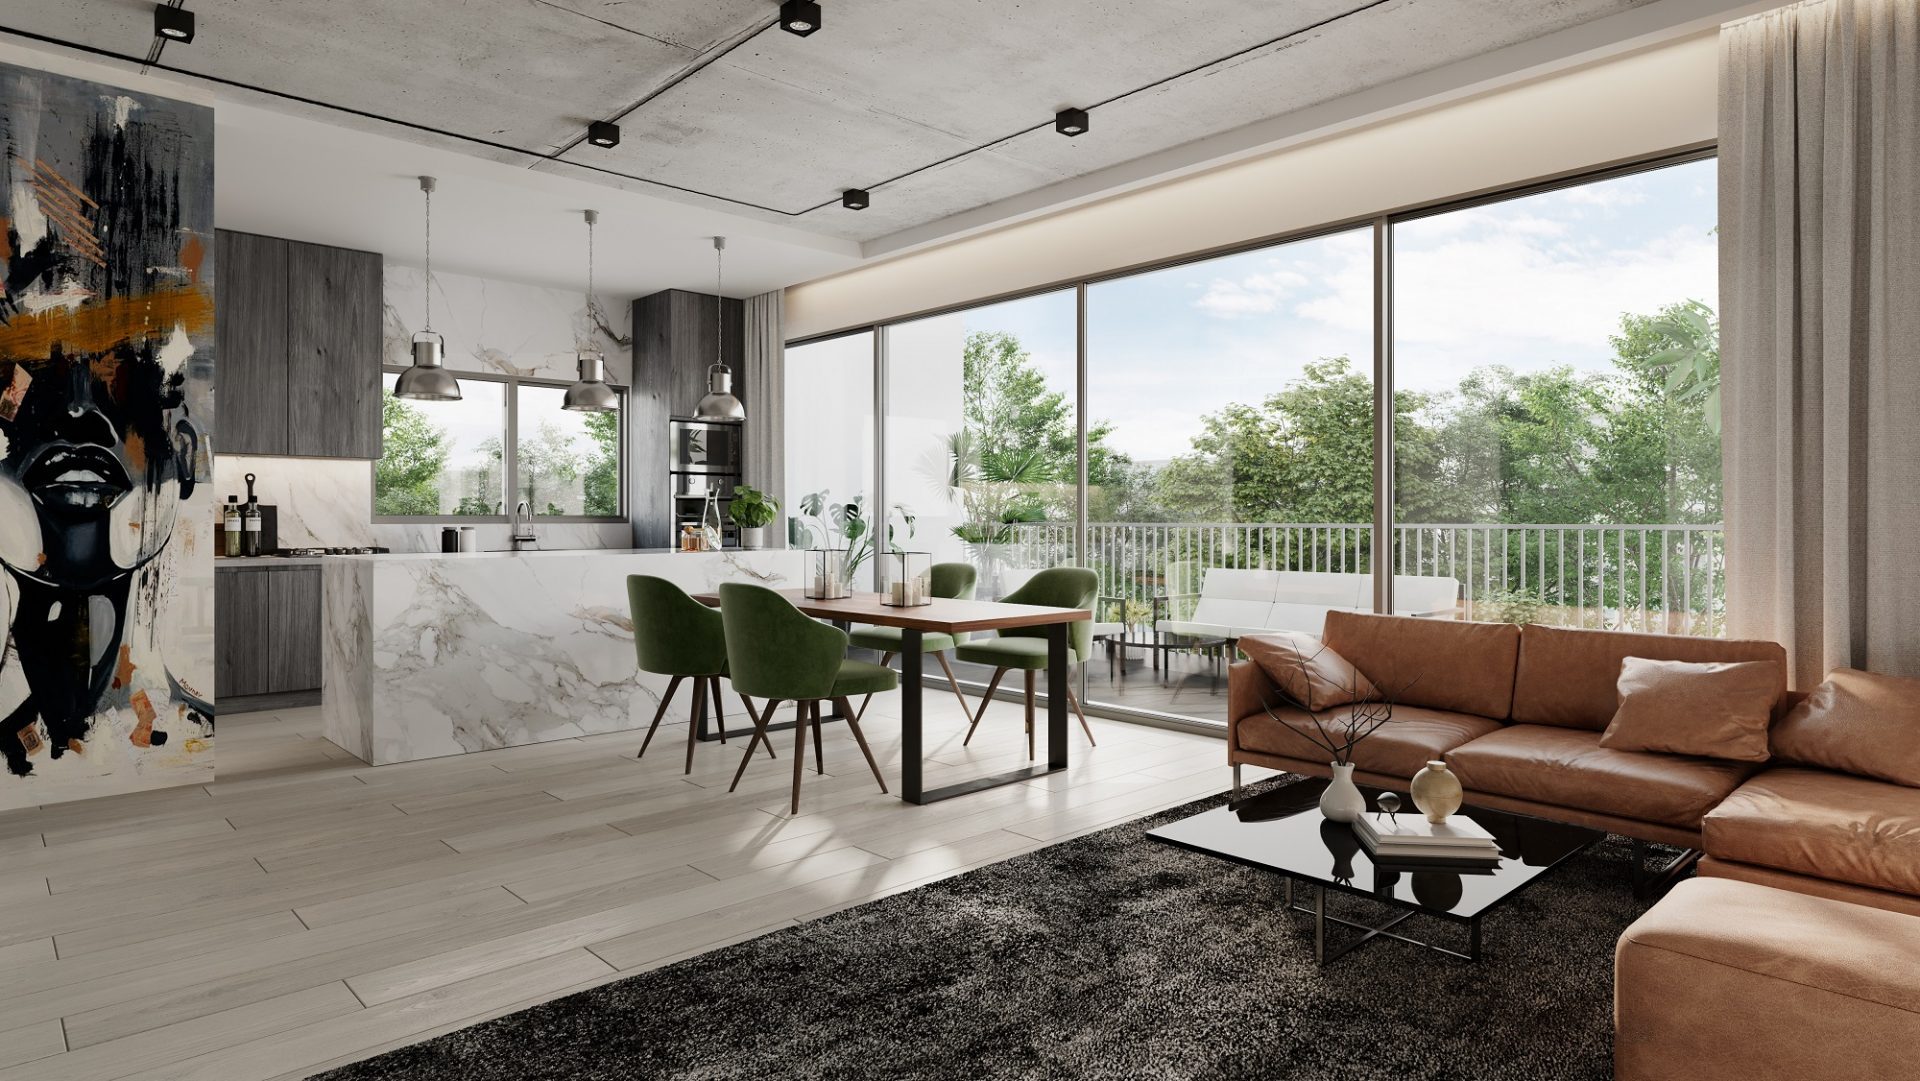
- A series of views showing the space and its connections.
- Materials, furniture and lighting aligned with the agreed design.
- Presentation and marketing files in the resolution and format agreed in the quote.
What we need to begin
Plans, materials, furniture references and the desired number of views. An existing model can be reviewed.
Request a quoteSelected work
All work in this service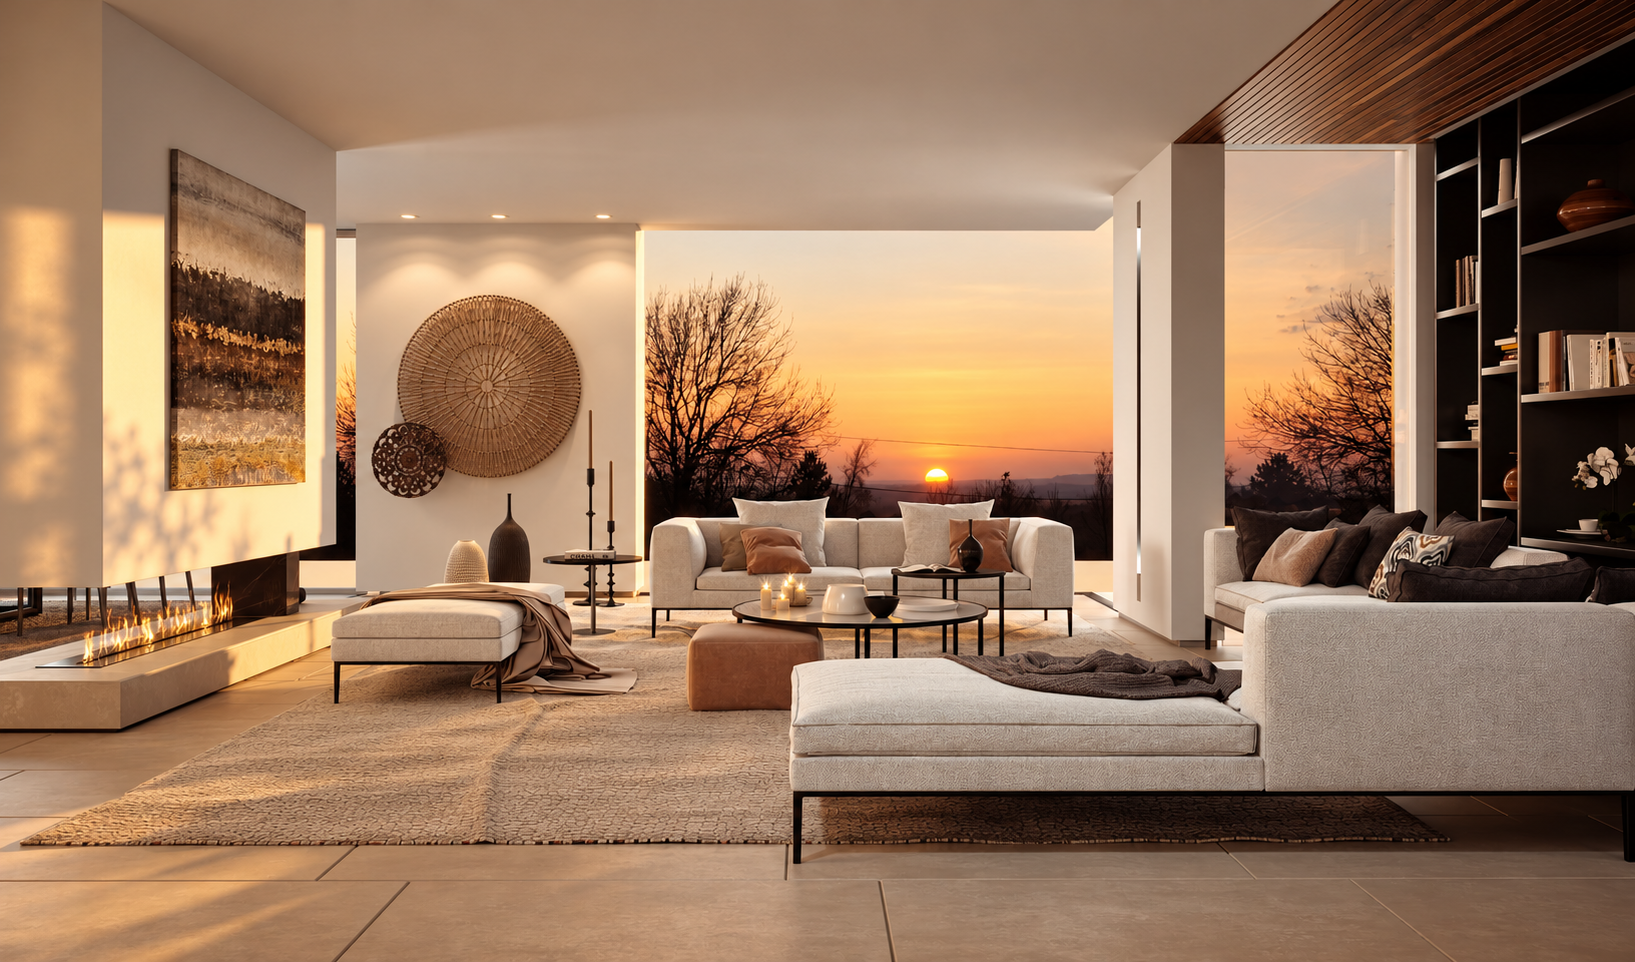
Before we begin
How is pricing determined?
Pricing depends on scope, number of views, detail and existing materials. After reviewing the files, we prepare a project quote.
How long does it take?
The schedule depends on scope and materials. Share your deadline so we can check availability and agree on review stages.
How is the result reviewed?
We agree on views and visual direction, share review versions and consolidate feedback within the agreed rounds.
TRIPLE D / LET’S TALK
Tell us what you’re planning
Leave your details and a short brief so we can review the project and prepare a quote.
+972 3 717 4356office@3dstudio.co.il